Skip main navigation
Off market
  • $2,717,600

    2149 Overlook Dr #105, Steamboat Springs, CO 80487

    5beds
    3,144sqft
    Condo
    Built in 2004
    -- sqft lot
    $2,717,600 Zestimate®
    $864/sqft
    $6,942 Estimated rent

    Home value

    $2,717,600

    $2.39M - $3.15M

    $6,942/mo

    Zestimate® history
    Loading
    Loading...

    Owner options

    List your home for rent

    $6,942/mo

    Rent Zestimate®

    Find your next renter with Zillow Rental Manager. Plus, with online applications, you can quickly screen prospective tenants – for free.

    Learn more

    $6,942/mo

    Rent Zestimate®

    Refinance and save

    $13,332/mo

    Est. payment

    Refinancing to a lower rate could help reduce your monthly payments and save thousands over the life of the loan.

    See today's rates

    $13,332/mo

    Est. payment

    Explore your selling options

    Work with a Zillow partner agent

    Leverage their expertise and Zillow's premium Showcase listings to get your home seen by more buyers.

    Get started

    List with your own agent

    Get your home in front of millions of buyers by listing it on Zillow.

    Learn how to do it

    Sell it yourself

    Take full control of how buyers see your home on Zillow by listing For Sale by Owner (FSBO).

    List your home

    What's special

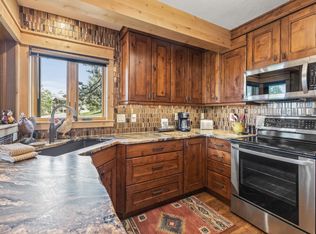
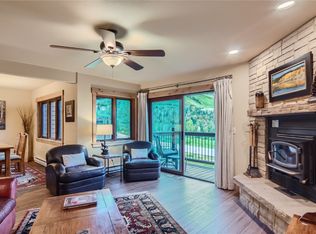
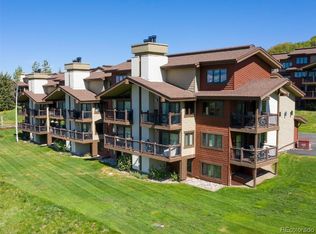
    Soak in views of Emerald Mountain and beyond from this luxury custom residence at Eagles Overlook, a private enclave located above the Rolling Stone Golf Course. This well appointed home features 5 bedrooms, 4.5 baths, 2 living rooms, an optional theatre room, and 3 private decks - plenty of room to entertain friends and family. The three stop commercial grade elevator is an added convenience after a long hike or hard day of skiing on the mountain. The main living area is thoughtfully situated on the top floor to capture westerly mountain views of Howelsen Hill and the Yampa Valley. The home features luxury custom finishes throughout including vaulted ceilings in the great room with exposed timbers & a moss rock fireplace. The large deck off the great room is the perfect location to soak in the sun and enjoy apres ski in the spring, dinner parties in the summer, and year round sunsets. The chefs kitchen features an incredible commercial grade range with 6 burners, griddle, and dual oven. High grade granite countertops and alder cabinetry complete the kitchen. The master bedroom is a true retreat featuring a fireplace, private access to a walk out deck bordering greenspace, and a 5 piece bath with jetted tub, steam shower, and double vanities. The oversized 2 car garage provides plenty of room for storage and mountain toys. The complex features a heated drive which means no maintenance in the winter. For those seeking to offset their carrying costs, this home has incredible rental income potential. A rare find at Eagles Overlook!

    This property is not currently displayed as for sale or rent on Zillow. This may be different from what's on other websites or public sources.

    Facts & features

    Interior

    Bedrooms & bathrooms
    • Bedrooms: 5
    • Bathrooms: 5
    • Full bathrooms: 4
    • 1/2 bathrooms: 1
    Appliances
    • Laundry: In Unit
    Features
    • Ceiling Fan(s), Vaulted Ceiling(s), Walk-In Closet(s), Master Suite, Kitchen Island, Open Floorplan, Wired for Data, Granite Counters, Jet Action Tub, Built-in Features, Jack & Jill Bath, Five Piece Bath, Utility Sink, Elevator, High Ceilings
    • Windows: Double Pane Windows
    • Basement: Partial
    • Fireplace features: Gas Log, Master Bedroom, Family Room
    • Common walls with other units/homes: End Unit
    Interior area
    • Total interior livable area: 3,144 sqft

    Property

    Parking
    • Total spaces: 4
    Features
    • Entry location: Ground
    • Patio & porch: Deck
    Lot
    • Features: Cul-De-Sac, Greenbelt, Open Space

    Construction

    Type & style
    • Home type: Condo
    • Architectural style: Rustic Contemporary
    Condition
    • Year built: 2004

    Utilities & green energy

    • Sewer: Public Sewer
    • Water: Public

    Community & HOA

    Community
    • Security: Security System, Carbon Monoxide Detector(s)
    HOA
    • Has HOA: Yes
    • Amenities included: Elevator(s)
    • Services included: Maintenance Grounds, Trash, Capital Reserves, Gas, Maintenance Structure, Water
    • HOA fee: $1,096 monthly
    Location
    • Region: Steamboat Springs

    Financial & listing details

    • Price per square foot: $864/sqft
    • Road surface type: Paved

    Price history

    DateEventPrice
    4/9/2021Sold$1,292,500-0.5%$411/sqft
    Source: Altitude Realtors #SS8539809 Report a problem
    12/18/2020Listing removed$1,299,500$413/sqft
    Source: Steamboat Sotheby's International Realty #8539809 Report a problem
    10/14/2020Listed for sale$1,299,500$413/sqft
    Source: Steamboat Sotheby's International Realty #8539809 Report a problem

    Public tax history

    Tax history is unavailable.

    Neighborhood: 80487

    Nearby schools

    GreatSchools rating
    Schools provided by the listing agent
    • Elementary: Soda Creek
    • Middle: Steamboat Springs
    • High: Steamboat Springs
    • District: Steamboat Springs RE-2

    Source: The MLS. This data may not be complete. We recommend contacting the local school district to confirm school assignments for this home.