**PRICE REDUCED**Welcome to Wekiva Run and one of Apopka’s most desirable gated communities—where space, style, and functionality come together in this expansive two-story home! Nestled on a generous .29 ACRE LOT with HOA maintained greenspace offering extra privacy between neighbors, this home delivers the comfort and room your household needs both now and in the future. Boasting a massive floorplan with five true bedrooms plus a flexible office space that could easily serve as a sixth bedroom, this home is designed to grow with you. The MAIN FLOOR FEATURES A GUEST SUITE complete with an en-suite/cabana bath, perfect for multi-generational living or overnight guests. An inviting DROP ZONE with a BUILT-IN DESK at the garage entrance adds convenience to the everyday, while the FORMAL LIVING & DINING ROOMS provide elegant spaces for entertaining. At the heart of the home is a chef’s kitchen equipped with a 10’ ISLAND, STAINLESS STEEL APPLIANCES, breakfast bar seating, butler’s pantry, and casual dining nook—all open to the spacious FAMILY ROOM. Rounding out the main floor is a convenient half bath and the tandem 3-CAR GARAGE offers plenty of room for vehicles, storage, or a workshop. Upstairs, every bedroom features a walk-in closet and your laundry room is conveniently located near the bedrooms. A large BONUS/LOFT with a WET BAR offers a perfect hangout or game room area and whether you are gathering with family, entertaining friends or working from home, there’s a space for every need. Step outside onto the oversized SCREENED LANAI surrounded by MATURE TREES & LANDSCAPING — a peaceful retreat perfect for relaxing or entertaining outdoors. Residents of Wekiva Run will enjoy GATED ACCESS, two large PARKS, and community events that bring neighbors together. This home is zoned for TOP-RATED SCHOOLS and offers easy access to SR 429, putting you within a short drive of Orlando, Sanford, Disney, Wekiwa Springs State Park, and the Northwest Recreation Complex. This is more than a home, it’s a lifestyle in one of Apopka’s best communities. Don’t miss your chance to call it HOME!
Sold for $670,000
$670,000
2149 PARKSIDE MEADOW DRIVE, APOPKA, FL 32712
6beds
4,813sqft
Single Family Residence
Built in 2012
0.29 Acres Lot
$668,200 Zestimate®
$139/sqft
$4,695 Estimated rent
Home value
$668,200
$608,000 - $735,000
$4,695/mo
Zestimate® history
Owner options
List your home for rent
$4,695/mo
Rent Zestimate®
Find your next renter with Zillow Rental Manager. Plus, with online applications, you can quickly screen prospective tenants – for free.
$4,695/mo
Rent Zestimate®
Refinance and save
$4,940/mo
Est. payment
Refinancing to a lower rate could help reduce your monthly payments and save thousands over the life of the loan.
$4,940/mo
Est. payment
Explore your selling options
Work with a Zillow partner agent
Leverage their expertise and Zillow's premium Showcase listings to get your home seen by more buyers.
Get startedList with your own agent
Get your home in front of millions of buyers by listing it on Zillow.
Learn how to do itSell it yourself
Take full control of how buyers see your home on Zillow by listing For Sale by Owner (FSBO).
List your homeWhat's special
Guest suiteScreened lanaiFlexible office spaceFive true bedroomsBreakfast bar seatingCasual dining nookFamily room
Zillow last checked:
Listing updated:
Listed by:
Jenny Wemert 407-809-1193,
WEMERT GROUP REALTY LLC 407-743-8356,
Lauren Miller 407-257-7988,
WEMERT GROUP REALTY LLC
Bought with:
Mimose J Sylvain, 620819
LA ROSA REALTY CW PROPERTIES L
Samerson Sylvain, 3437098
LA ROSA REALTY CW PROPERTIES L
Source: Stellar MLS,MLS#: O6295158 Originating MLS: Orlando Regional
Originating MLS: Orlando Regional
Facts & features
Interior
Bedrooms & bathrooms
- Bedrooms: 6
- Bathrooms: 5
- Full bathrooms: 4
- 1/2 bathrooms: 1
Rooms
- Room types: Bonus Room, Den/Library/Office, Family Room, Dining Room, Living Room, Great Room, Utility Room, Loft
Primary bedroom
- Features: En Suite Bathroom, Walk-In Closet(s)
- Level: Second
- Area: 320 Square Feet
- Dimensions: 20x16
Bedroom 2
- Features: Walk-In Closet(s)
- Level: First
- Area: 160 Square Feet
- Dimensions: 16x10
Bedroom 3
- Features: En Suite Bathroom, Walk-In Closet(s)
- Level: Second
- Area: 195 Square Feet
- Dimensions: 15x13
Bedroom 4
- Features: Walk-In Closet(s)
- Level: Second
- Area: 192 Square Feet
- Dimensions: 16x12
Bedroom 5
- Features: Walk-In Closet(s)
- Level: Second
- Area: 156 Square Feet
- Dimensions: 13x12
Primary bathroom
- Features: Dual Sinks, Garden Bath, Tub with Separate Shower Stall
- Level: Second
Dining room
- Level: First
- Area: 195 Square Feet
- Dimensions: 15x13
Family room
- Level: First
- Area: 432 Square Feet
- Dimensions: 27x16
Kitchen
- Features: Breakfast Bar, Kitchen Island, Pantry
- Level: First
Living room
- Level: First
- Area: 208 Square Feet
- Dimensions: 16x13
Loft
- Level: Second
- Area: 570 Square Feet
- Dimensions: 30x19
Office
- Level: Second
- Area: 272 Square Feet
- Dimensions: 17x16
Heating
- Electric
Cooling
- Central Air
Appliances
- Included: Dishwasher, Disposal, Electric Water Heater, Microwave, Range, Water Filtration System, Wine Refrigerator
- Laundry: Electric Dryer Hookup, Laundry Room, Upper Level
Features
- Ceiling Fan(s), Chair Rail, Crown Molding, Eating Space In Kitchen, PrimaryBedroom Upstairs, Solid Wood Cabinets, Split Bedroom, Stone Counters, Thermostat, Tray Ceiling(s), Walk-In Closet(s), Wet Bar
- Flooring: Carpet, Engineered Hardwood, Tile
- Doors: Sliding Doors
- Windows: Drapes, Rods, Window Treatments
- Has fireplace: No
Interior area
- Total structure area: 6,097
- Total interior livable area: 4,813 sqft
Property
Parking
- Total spaces: 3
- Parking features: Covered, Driveway, Garage Door Opener, On Street, Oversized, Tandem
- Attached garage spaces: 3
- Has uncovered spaces: Yes
Features
- Levels: Two
- Stories: 2
- Patio & porch: Covered, Patio, Screened
- Exterior features: Irrigation System, Lighting, Private Mailbox, Sidewalk
- Fencing: Fenced,Vinyl
- Has view: Yes
- View description: Park/Greenbelt
Lot
- Size: 0.29 Acres
- Features: City Lot, Oversized Lot, Sidewalk
- Residential vegetation: Mature Landscaping, Trees/Landscaped
Details
- Parcel number: 302028914402200
- Zoning: RSF-1A
- Special conditions: None
Construction
Type & style
- Home type: SingleFamily
- Property subtype: Single Family Residence
Materials
- Block, Stucco
- Foundation: Slab
- Roof: Shingle
Condition
- New construction: No
- Year built: 2012
Utilities & green energy
- Sewer: Public Sewer
- Water: Public
- Utilities for property: Cable Available, Public, Sewer Connected, Street Lights
Community & HOA
Community
- Features: Gated Community - No Guard, Park, Playground, Sidewalks
- Security: Gated Community
- Pet fee: $0 monthly
- Subdivision: WEKIVA RUN PH 3A
HOA
- Has HOA: Yes
- HOA fee: $136 monthly
- HOA name: Edison Association Management
- HOA phone: 407-317-5252
Location
- Region: Apopka
Financial & listing details
- Price per square foot: $139/sqft
- Tax assessed value: $610,230
- Annual tax amount: $6,208
- Date on market: 4/24/2025
- Cumulative days on market: 75 days
- Listing terms: Cash,Conventional,FHA,VA Loan
- Ownership: Fee Simple
- Total actual rent: 0
- Road surface type: Paved
Price history
| Date | Event | Price |
|---|---|---|
| 8/19/2025 | Sold | $670,000-0.7%$139/sqft |
Source:  Stellar MLS #O6295158 Report a problem Stellar MLS #O6295158 Report a problem | ||
| 7/9/2025 | Pending sale | $675,000$140/sqft |
Source: Stellar MLS #O6295158 Report a problem | ||
| 6/30/2025 | Price change | $675,000-1.5%$140/sqft |
Source: Stellar MLS #O6295158 Report a problem | ||
| 6/2/2025 | Price change | $685,000-2%$142/sqft |
Source: Stellar MLS #O6295158 Report a problem | ||
| 5/10/2025 | Price change | $699,000-2.2%$145/sqft |
Source: Stellar MLS #O6295158 Report a problem | ||
| 4/24/2025 | Listed for sale | $715,000+2.2%$149/sqft |
Source: Stellar MLS #O6295158 Report a problem | ||
| 9/28/2024 | Listing removed | $699,900$145/sqft |
Source: Stellar MLS #G5084488 Report a problem | ||
| 7/13/2024 | Listed for sale | $699,900+5.3%$145/sqft |
Source: Stellar MLS #G5084488 Report a problem | ||
| 12/2/2022 | Listing removed | -- |
Source: Stellar MLS #O6050969 Report a problem | ||
| 9/19/2022 | Price change | $664,900-2.2%$138/sqft |
Source: Stellar MLS #O6050969 Report a problem | ||
| 9/2/2022 | Price change | $680,000-2.7%$141/sqft |
Source: Stellar MLS #O6050969 Report a problem | ||
| 8/23/2022 | Price change | $699,000-1.5%$145/sqft |
Source: Stellar MLS #O6050969 Report a problem | ||
| 8/11/2022 | Listed for sale | $710,000+65.1%$148/sqft |
Source: Stellar MLS #O6050969 Report a problem | ||
| 9/28/2018 | Sold | $430,000-2.3%$89/sqft |
Source: Public Record Report a problem | ||
| 8/16/2018 | Pending sale | $439,900$91/sqft |
Source: Keller Williams Classic Realty #O5707690 Report a problem | ||
| 6/22/2018 | Listed for sale | $439,900$91/sqft |
Source: Keller Williams Classic Realty #O5707690 Report a problem | ||
| 6/14/2018 | Pending sale | $439,900$91/sqft |
Source: Keller Williams Classic Realty #O5707690 Report a problem | ||
| 5/20/2018 | Price change | $439,900-2.2%$91/sqft |
Source: Keller Williams Classic Realty #O5707690 Report a problem | ||
| 4/20/2018 | Price change | $449,900-2%$93/sqft |
Source: ABSOLUTE REALTY GROUP, INC. #O5560514 Report a problem | ||
| 3/27/2018 | Price change | $459,000-1.1%$95/sqft |
Source: ABSOLUTE REALTY GROUP, INC. #O5560514 Report a problem | ||
| 3/1/2018 | Price change | $464,000-1.1%$96/sqft |
Source: ABSOLUTE REALTY GROUP, INC. #O5560514 Report a problem | ||
| 2/3/2018 | Listed for sale | $469,000+43.6%$97/sqft |
Source: ABSOLUTE REALTY GROUP, INC. #O5560514 Report a problem | ||
| 10/22/2017 | Listing removed | $2,500$1/sqft |
Source: ABSOLUTE REALTY MANAGEMENT GRP #O5534666 Report a problem | ||
| 10/10/2017 | Price change | $2,500-5.7%$1/sqft |
Source: ABSOLUTE REALTY MANAGEMENT GRP #O5534666 Report a problem | ||
| 9/16/2017 | Price change | $2,650-3.6%$1/sqft |
Source: ABSOLUTE REALTY GROUP, INC. #O5534666 Report a problem | ||
| 9/2/2017 | Listed for rent | $2,750$1/sqft |
Source: ABSOLUTE REALTY GROUP, INC. #O5534666 Report a problem | ||
| 8/1/2012 | Sold | $326,500$68/sqft |
Source: Public Record Report a problem | ||
Public tax history
| Year | Property taxes | Tax assessment |
|---|---|---|
| 2024 | $6,208 +6.9% | $419,792 +3% |
| 2023 | $5,810 +3.9% | $407,565 +3% |
| 2022 | $5,589 +1.4% | $395,694 +3% |
| 2021 | $5,514 +0.1% | $384,169 +1.4% |
| 2020 | $5,508 +2.4% | $378,865 +2.3% |
| 2019 | $5,382 -4.3% | $370,347 +8.3% |
| 2018 | $5,625 | $342,006 +2.4% |
| 2017 | $5,625 +25.6% | $333,933 -6.9% |
| 2016 | $4,477 +0.1% | $358,720 -0.6% |
| 2015 | $4,472 +0.3% | $360,772 +4.9% |
| 2014 | $4,461 +1.3% | $343,851 +16.1% |
| 2013 | $4,404 +822% | $296,280 +997.3% |
| 2012 | $478 | $27,000 |
| 2011 | -- | -- |
| 2010 | -- | -- |
| 2009 | -- | -- |
| 2008 | -- | -- |
| 2007 | -- | -- |
Find assessor info on the county website
Neighborhood: 32712
Nearby homes
- $734,7006 bd4 ba4.7k sqft2141 Parkside Meadow Dr, Apopka, FL 32712Off Market
- $100-- bd-- ba-- sqft2154 Parkside Meadow Dr, Apopka, FL 32712Off Market
- $561,4004 bd3 ba2.6k sqft2205 Parkside Meadow Dr, Apopka, FL 32712Off Market
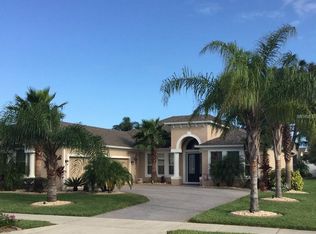
- $490,3004 bd2 ba2.4k sqft2142 Glen Laurel Dr, Apopka, FL 32712Off Market
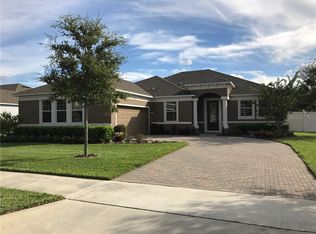
- $524,3004 bd3 ba2.6k sqft2140 Parkside Meadow Dr, Apopka, FL 32712Off Market
- $506,6004 bd3 ba1.9k sqft2148 Parkside Meadow Dr, Apopka, FL 32712Off Market
- $547,8004 bd3 ba2.6k sqft2133 Parkside Meadow Dr, Apopka, FL 32712Off Market
- $567,5005 bd3 ba2.9k sqft2250 Glen Laurel Dr, Apopka, FL 32712Off Market
Nearby schools
GreatSchools rating
- 8/10Wolf Lake Elementary SchoolGrades: PK-5Distance: 0.6 mi
- 6/10Wolf Lake Middle SchoolGrades: 6-8Distance: 0.6 mi
- 4/10Apopka High SchoolGrades: 9-12Distance: 2.4 mi
Schools provided by the listing agent
- Elementary: Wolf Lake Elem
- Middle: Wolf Lake Middle
- High: Apopka High
Source: Stellar MLS. This data may not be complete. We recommend contacting the local school district to confirm school assignments for this home.
Get a cash offer in 3 minutes
Find out how much your home could sell for in as little as 3 minutes with a no-obligation cash offer.
Estimated market value
$668,200
Get a cash offer in 3 minutes
Find out how much your home could sell for in as little as 3 minutes with a no-obligation cash offer.
Estimated market value
$668,200
- Florida
- Orange County
- Apopka
- 32712
- 2149 PARKSIDE MEADOW DRIVE
Nearby cities
Nearby neighborhoods
Nearby zip codes
Other Apopka Topics
