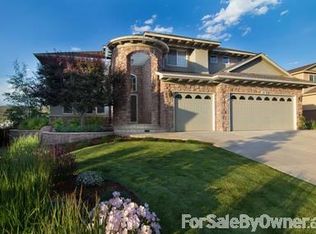
Welcome Home! This beautiful two-story stucco home, nestled in a prime location in Vista Ridge backing to the Colorado National Golf Course's 15th hole, offers a blend of warmth, comfort, and breathtaking views. This home is a true gem just 20 minutes north of Denver. Upon entering you are greeted with vaulted ceilings and beautiful hardwood floors that guide you throughout the main level. The formal living and dining area then leads into a spacious kitchen area that features granite countertops, a desk, a pantry, and an island with seating and a generous dining area. This area seamlessly opens to the family room, complete with floor to ceiling windows, beautiful built-in shelving and a gas fireplace. The open and inviting floor plan connects the spacious living areas, creating an ideal setting for both everyday living and entertaining. The home offers a total of 6 bedrooms, 5 baths, and a loft with a highly desirable main floor primary bedroom. The professionally finished basement, completed in 2018 is an incredible place for entertaining with a very appealing layout with ample natural light, a large multi-recreational room featuring a stunning wet bar with really nice, thick stone finishes, surround sound, with an adjacent 3/4 bath, two sizable storage spaces and 2 bedrooms that share a Jack and Jill bathroom. (furnace & A/C 2017) The newly painted exterior (2021) complements the beautifully landscaped yard where you'll have a spacious update deck, and a lower stone patio for all the family BBQ's or just enjoy the beautiful scenery. Explore the neighborhood's abundant amenities, including Pickleball, swimming, tennis, volleyball, hot tub, workout/ fitness, playground, community center and more. Golfing available (for additional fees). Buyer and buyer's agents to verify all information, including square footage, HOA fees, amenities, and taxes. Don't miss your chance to own this exceptional property. Schedule a showing today.
Sold for $987,000
Zillow last checked:
Listing updated:
Bought with:
Christine Diehl, 40037870
Mountain View Realty
Source: REcolorado as distributed by MLS GRID,MLS#: 3681729
Price history
| Date | Event | Price |
|---|---|---|
| 3/21/2024 | Sold | $987,000-0.8%$221/sqft |
Source:  REcolorado as distributed by MLS GRID #3681729 Report a problem REcolorado as distributed by MLS GRID #3681729 Report a problem | ||
| 1/30/2024 | Pending sale | $995,000$222/sqft |
Source: REcolorado as distributed by MLS GRID #3681729 Report a problem | ||
| 1/26/2024 | Listed for sale | $995,000+133%$222/sqft |
Source: REcolorado as distributed by MLS GRID #3681729 Report a problem | ||
| 10/4/2011 | Sold | $427,000-5.1%$95/sqft |
Source: Public Record Report a problem | ||
| 7/22/2011 | Price change | $449,900-3.2%$101/sqft |
Source: RE/MAX Alliance #1019169 Report a problem | ||
| 3/29/2011 | Price change | $465,000-2.1%$104/sqft |
Source: RE/MAX Alliance #1019169 Report a problem | ||
| 1/27/2011 | Listed for sale | $475,000-4%$106/sqft |
Source: RE/MAX Alliance #1019169 Report a problem | ||
| 11/6/2010 | Listing removed | $495,000$111/sqft |
Source: NRT Denver #632888 Report a problem | ||
| 6/30/2010 | Listed for sale | $495,000+10%$111/sqft |
Source: NRT Denver #901409 Report a problem | ||
| 10/15/2008 | Sold | $450,000-2.2%$101/sqft |
Source: Public Record Report a problem | ||
| 8/27/2008 | Price change | $459,900-2.1%$103/sqft |
Source: Listhub #569940 Report a problem | ||
| 5/25/2008 | Price change | $469,9000%$105/sqft |
Source: Listhub #569940 Report a problem | ||
| 3/18/2008 | Price change | $470,000-2.1%$105/sqft |
Source: Listhub #535326 Report a problem | ||
| 1/16/2008 | Listed for sale | $480,000+11.9%$107/sqft |
Source: Listhub #535326 Report a problem | ||
| 3/25/2004 | Sold | $429,023$96/sqft |
Source: Public Record Report a problem | ||


Get a cash offer in 3 minutes
Find out how much your home could sell for in as little as 3 minutes with a no-obligation cash offer.
Estimated market value
$967,200
