Skip main navigation
Closed
  • $214,000

    2149 Preakness Ct, Charlotte, NC 28273

    2beds
    1,003sqft
    Townhouse
    Built in 1998
    0.02 Acres Lot
    $214,000 Zestimate®
    $213/sqft
    $1,561 Estimated rent

    Home value

    $214,000

    $201,000 - $227,000

    $1,561/mo

    Zestimate® history
    Loading
    Loading...

    Owner options

    List your home for rent

    $1,561/mo

    Rent Zestimate®

    Find your next renter with Zillow Rental Manager. Plus, with online applications, you can quickly screen prospective tenants – for free.

    Learn more

    $1,561/mo

    Rent Zestimate®

    Refinance and save

    $1,588/mo

    Est. payment

    Refinancing to a lower rate could help reduce your monthly payments and save thousands over the life of the loan.

    See today's rates

    $1,588/mo

    Est. payment

    Explore your selling options

    Work with a Zillow partner agent

    Leverage their expertise and Zillow's premium Showcase listings to get your home seen by more buyers.

    Get started

    List with your own agent

    Get your home in front of millions of buyers by listing it on Zillow.

    Learn how to do it

    Sell it yourself

    Take full control of how buyers see your home on Zillow by listing For Sale by Owner (FSBO).

    List your home

    What's special

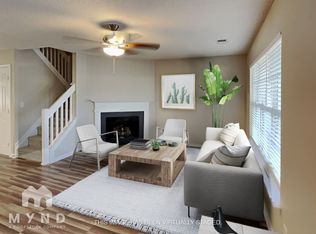
    High ceilingsGenerous room sizesAbundant natural light throughoutExpansive wrap-around deckJack-and-jill bathTwo spacious bedroomsWell-appointed kitchen
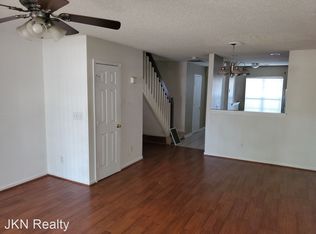
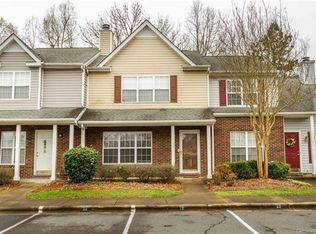
    Move-in-ready townhome offering bright, open-concept living with generous room sizes, excellent storage, and abundant natural light throughout. Updates include new carpet upstairs and durable vinyl plank flooring on the main level. The well-appointed kitchen features GE appliances and a walk-in laundry/pantry for added convenience. Enjoy the outdoors on your expansive wrap-around deck overlooking the large community pool. A convenient half bath is located on the main level. Upstairs, you’ll find two spacious bedrooms connected by a Jack-and-Jill bath. High ceilings and vinyl windows enhance the home’s airy feel. Additional perks include a storage unit on the back deck and two assigned parking spaces right out front. Major systems are already taken care of: Trane AC and gas furnace (2013) and electric water heater (2017). Fantastic location with easy access to shopping, restaurants, groceries, the airport, freeways, and Carowinds. Investor-friendly and rent-ready. Schedule your private showing and make this low-maintenance home yours.

    Zillow last checked:

    Listing updated:

    Listing Provided by:

    Joe Brancatto joe@josephrandallRE.com,

    Joseph Randall Realty LLC

    Bought with:

    Kim McCorkle

    Assist2sell Buyers & Sellers 1st Choice LLC

    Source: Canopy MLS as distributed by MLS GRID,MLS#: 4371468MLS Logo

    Facts & features

    Interior

    Bedrooms & bathrooms
    • Bedrooms: 2
    • Bathrooms: 2
    • Full bathrooms: 1
    • 1/2 bathrooms: 1
    Bedroom s
    • Level: Upper
    Bedroom s
    • Level: Upper
    Bathroom full
    • Level: Upper
    Bathroom half
    • Level: Main
    Dining area
    • Level: Main
    Great room
    • Level: Main
    Kitchen
    • Level: Main
    Laundry
    • Level: Main
    Heating
    • Central, Forced Air, Natural Gas
    Cooling
    • Ceiling Fan(s), Central Air, Electric
    Appliances
    • Included: Dishwasher, Disposal, Electric Range, Electric Water Heater, Microwave, Refrigerator with Ice Maker
    • Laundry: Inside, Laundry Room, Main Level
    Features
    • Attic Other, Open Floorplan, Pantry
    • Doors: Sliding Doors
    • Windows: Insulated Windows
    • Has basement: No
    • Attic: Other
    Interior area
    • Total structure area: 1,003
    • Total interior livable area: 1,003 sqft
    • Finished area above ground: 1,003
    • Finished area below ground: 0

    Property

    Parking
    • Total spaces: 4
    • Parking features: Assigned
    • Uncovered spaces: 4
    • Details: Assigned space #36. Additional visitor parking available.
    Features
    • Levels: Two
    • Stories: 2
    • Entry location: Main
    • Patio & porch: Deck, Patio
    • Exterior features: Storage
    • Pool features: Community
    • Waterfront features: None
    Lot
    • Size: 0.02 Acres
    Details
    • Parcel number: 20120405
    • Zoning: R-9MF(CD)
    • Special conditions: Standard

    Construction

    Type & style
    • Home type: Townhouse
    • Architectural style: Traditional
    • Property subtype: Townhouse
    Materials
    • Vinyl, Wood
    • Foundation: Slab
    Condition
    • New construction: No
    • Year built: 1998

    Utilities & green energy

    • Sewer: Public Sewer
    • Water: City
    • Utilities for property: Cable Available, Fiber Optics

    Community & neighborhood

    Community
    • Community features: Sidewalks, Street Lights
    Location
    • Region: Charlotte
    • Subdivision: Roxborough II

    HOA & financial

    HOA
    • Has HOA: Yes
    • HOA fee: $219 monthly
    • Association name: Cusick Community Management
    • Association phone: 704-544-7779

    Other

    Other facts
    • Listing terms: Cash,Conventional,Exchange,FHA,VA Loan
    • Road surface type: None, Paved

    Price history

    DateEventPrice
    5/22/2026Sold$214,000$213/sqft
    Source: Canopy MLS as distributed by MLS GRID #4371468 Report a problem
    4/14/2026Price change$214,000-1.4%$213/sqft
    Source: Canopy MLS as distributed by MLS GRID #4320567 Report a problem
    4/9/2026Price change$217,000+1.2%$216/sqft
    Source: Canopy MLS as distributed by MLS GRID #4320567 Report a problem
    3/6/2026Price change$214,500-0.2%$214/sqft
    Source: Canopy MLS as distributed by MLS GRID #4320567 Report a problem
    2/23/2026Price change$215,000-1.4%$214/sqft
    Source: Canopy MLS as distributed by MLS GRID #4320567 Report a problem
    2/6/2026Price change$218,000-0.5%$217/sqft
    Source: Canopy MLS as distributed by MLS GRID #4320567 Report a problem
    1/20/2026Price change$219,000-0.4%$218/sqft
    Source: Canopy MLS as distributed by MLS GRID #4320567 Report a problem
    11/30/2025Price change$219,900-4.3%$219/sqft
    Source: Canopy MLS as distributed by MLS GRID #4320567 Report a problem
    11/10/2025Price change$229,900+2.2%$229/sqft
    Source: Canopy MLS as distributed by MLS GRID #4320567 Report a problem
    10/25/2025Price change$225,000-0.9%$224/sqft
    Source: Canopy MLS as distributed by MLS GRID #4306296 Report a problem
    10/22/2025Price change$227,000-0.8%$226/sqft
    Source: Canopy MLS as distributed by MLS GRID #4306296 Report a problem
    10/10/2025Price change$228,9000%$228/sqft
    Source: Canopy MLS as distributed by MLS GRID #4306296 Report a problem
    10/7/2025Price change$229,000-0.4%$228/sqft
    Source: Canopy MLS as distributed by MLS GRID #4306296 Report a problem
    9/28/2025Price change$230,000-1.1%$229/sqft
    Source: Canopy MLS as distributed by MLS GRID #4306296 Report a problem
    9/26/2025Listed for sale$232,500+27.7%$232/sqft
    Source: Canopy MLS as distributed by MLS GRID #4306296 Report a problem
    9/8/2025Sold$182,000+142.7%$181/sqft
    Source: Public Record Report a problem
    7/1/2005Sold$75,000-12.8%$75/sqft
    Source: Public Record Report a problem
    7/30/1999Sold$86,000$86/sqft
    Source: Public Record Report a problem
    3/2/1998Sold$86,000$86/sqft
    Source: Public Record Report a problem

    Public tax history

    YearProperty taxesTax assessment
    2025$1,537 +1.6%$193,300
    2024$1,513 +3.5%$193,300
    2023$1,462 +32.8%$193,300 +75.7%
    2022$1,101 $110,000
    2021$1,101 $110,000
    2020$1,101 +0.5%$110,000
    2019$1,095 +9.3%$110,000 +48%
    2018$1,002 +2%$74,300
    2017$982 $74,300
    2016$982 $74,300
    2015$982 -1.1%$74,300
    2014$993 $74,300
    2013-- $74,300
    2012-- $74,300
    2011-- $74,300 -11.2%
    2010-- $83,700
    2009-- $83,700
    2008-- $83,700
    2007-- $83,700
    2006-- $83,700
    2005-- $83,700
    2004-- $83,700
    2003-- $83,700 +5.7%
    2002-- $79,200
    2001-- $79,200
    2000-- $79,200

    Find assessor info on the county website

    Neighborhood: Browns Road

    Nearby schools

    GreatSchools rating
    Schools provided by the listing agent
    • Elementary: Lake Wylie
    • Middle: Southwest
    • High: Palisades

    Source: Canopy MLS as distributed by MLS GRID. This data may not be complete. We recommend contacting the local school district to confirm school assignments for this home.

    Get a cash offer in 3 minutes
    Find out how much your home could sell for in as little as 3 minutes with a no-obligation cash offer.
    Estimated market value
    $214,000
    Get a cash offer in 3 minutes
    Find out how much your home could sell for in as little as 3 minutes with a no-obligation cash offer.
    Estimated market value
    $214,000