Skip main navigation
Sold for $520,000
  • $520,000

    2149 S Kittredge Way, Aurora, CO 80013

    4beds
    1,770sqft
    Single Family Residence
    Built in 1974
    7,405 Square Feet Lot
    $500,800 Zestimate®
    $294/sqft
    $2,975 Estimated rent

    Home value

    $500,800

    $476,000 - $526,000

    $2,975/mo

    Zestimate® history
    Loading
    Loading...

    Owner options

    List your home for rent

    $2,975/mo

    Rent Zestimate®

    Find your next renter with Zillow Rental Manager. Plus, with online applications, you can quickly screen prospective tenants – for free.

    Learn more

    $2,975/mo

    Rent Zestimate®

    Refinance and save

    $3,011/mo

    Est. payment

    Refinancing to a lower rate could help reduce your monthly payments and save thousands over the life of the loan.

    See today's rates

    $3,011/mo

    Est. payment

    Explore your selling options

    Work with a Zillow partner agent

    Leverage their expertise and Zillow's premium Showcase listings to get your home seen by more buyers.

    Get started

    List with your own agent

    Get your home in front of millions of buyers by listing it on Zillow.

    Learn how to do it

    Sell it yourself

    Take full control of how buyers see your home on Zillow by listing For Sale by Owner (FSBO).

    List your home

    What's special

    Spacious propertyElectrical panelPlenty of outdoor spaceGuest roomNew paintCozy family room areaGreat closet storage
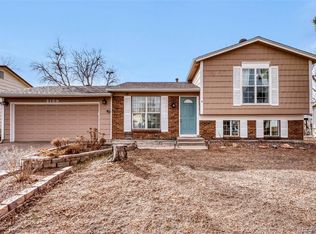
    Welcome home to your move-in ready remodeled 4 bedroom, 1.75 bathroom, tri-level home in the Kingsborough neighborhood of Aurora. This spacious property sits on a beautifully landscaped lot. Enjoy the convenience of living near Horseshoe Park, with plenty of outdoor space to explore. Step inside to find new "Lifeproof" luxury vinyl plank flooring in both the upper and lower levels, as well as new paint, updated fixtures, and doors, giving the home a fresh and modern feel. The new HVAC system (furnace/AC/ducting with 10 year warranty) and electrical panel were installed in 2020, ensuring your comfort and peace of mind. On the main floor, you will find a large living room perfect for gathering and entertaining. The light-filled kitchen provides plenty of storage and has newer appliances, including a KitchenAid 30-Inch 5 Burner Electric Double Oven Convection Range (2020). Walk out the sliding glass doors leading to the new concrete patio and gazebo (both added in 2020) which provide the perfect spot to relax, entertain, and enjoy the Colorado sunshine. From the kitchen, walk a few steps down to a cozy family room area, laundry facilities, 3/4 bath, and a guest room/office/bonus space. On the second level are 3 bedrooms including an East- facing primary suite and a full bathroom. The 2 additional bedrooms are West facing with great closet storage. Additional updates include a partial sewer line replacement in 2022, new washing machine lines in 2023, and Electrolux washing machine and dryer with steam feature (2023). The hot water heater was replaced in 2017, and both the front and back hose lines have been replaced with freeze-resistant faucets and pipes. Don't miss out on the opportunity to make this stunning, renovated property your new home with the added bonus of living close to schools, shopping centers, and recreational facilities. Buyer and/or Buyer's Agent to verify all information. (Backyard photos are from a previous summer)

    Zillow last checked:

    Listing updated:

    Listed by:

    Kristin Kleimann 720-352-0565 kristin.kleimann@gmail.com,

    Edelweiss Realty

    Bought with:

    LaShon Carter, 100092801

    Corcoran Perry & Co.

    Source: REcolorado as distributed by MLS GRID,MLS#: 3244153MLS Logo

    Facts & features

    Interior

    Bedrooms & bathrooms
    • Bedrooms: 4
    • Bathrooms: 2
    • Full bathrooms: 1
    • 3/4 bathrooms: 1
    Bedroom
    • Level: Lower
    Bedroom
    • Level: Upper
    Bedroom
    • Level: Upper
    Bedroom
    • Level: Upper
    Bathroom
    • Level: Lower
    Bathroom
    • Level: Upper
    Family room
    • Level: Lower
    Kitchen
    • Level: Main
    Living room
    • Level: Main
    Heating
    • Forced Air
    Cooling
    • Central Air
    Appliances
    • Included: Convection Oven, Dishwasher, Double Oven, Dryer, Microwave, Oven, Refrigerator, Washer
    • Laundry: In Unit
    Features
    • Ceiling Fan(s), Granite Counters, Primary Suite, Smart Thermostat
    • Flooring: Tile, Vinyl
    • Basement: Crawl Space,Sump Pump
    Interior area
    • Total structure area: 1,770
    • Total interior livable area: 1,770 sqft
    • Finished area above ground: 1,770

    Property

    Parking
    • Total spaces: 1
    • Parking features: Concrete
    • Attached garage spaces: 1
    Features
    • Levels: Tri-Level
    • Patio & porch: Covered, Patio
    • Exterior features: Garden, Private Yard
    • Fencing: Full
    Lot
    • Size: 7,405 Square Feet
    • Features: Level
    Details
    • Parcel number: 031452767
    • Special conditions: Standard

    Construction

    Type & style
    • Home type: SingleFamily
    • Architectural style: Traditional
    • Property subtype: Single Family Residence
    Materials
    • Brick, Frame, Wood Siding
    • Roof: Composition
    Condition
    • Updated/Remodeled
    • Year built: 1974

    Utilities & green energy

    • Sewer: Public Sewer
    • Water: Public
    • Utilities for property: Cable Available, Electricity Connected

    Community & HOA

    Community
    • Security: Carbon Monoxide Detector(s), Video Doorbell
    • Subdivision: Kingsborough
    HOA
    • Has HOA: No
    Location
    • Region: Aurora

    Financial & listing details

    • Price per square foot: $294/sqft
    • Tax assessed value: $501,400
    • Annual tax amount: $2,396
    • Date on market: 3/29/2024
    • Listing terms: Cash,Conventional,FHA,VA Loan
    • Exclusions: Sellers Personal Property And Any Staging Items.
    • Ownership: Individual
    • Electric utility on property: Yes
    • Road surface type: Paved

    Price history

    DateEventPrice
    4/19/2024Sold$520,000+1%$294/sqft
    Source: REcolorado as distributed by MLS GRID #3244153 Report a problem
    4/2/2024Pending sale$515,000$291/sqft
    Source: REcolorado as distributed by MLS GRID #3244153 Report a problem
    3/29/2024Listed for sale$515,000+122.9%$291/sqft
    Source: REcolorado as distributed by MLS GRID #3244153 Report a problem
    12/19/2014Sold$231,000+2.7%$131/sqft
    Source: Public Record Report a problem
    10/11/2014Listed for sale$224,900+28.5%$127/sqft
    Source: Madlom Real Estate #1813687 Report a problem
    6/2/2011Sold$175,000-2.7%$99/sqft
    Source: Public Record Report a problem
    12/1/2010Price change$179,900-2.7%$102/sqft
    Source: Excalibur Homes Real Estate #948553 Report a problem
    11/18/2010Listed for sale$184,900+76.1%$104/sqft
    Source: Excalibur Homes Real Estate #948553 Report a problem
    8/24/2010Sold$105,000-17.9%$59/sqft
    Source: Public Record Report a problem
    6/26/2010Price change$127,900-28.9%$72/sqft
    Source: Keller Williams Realty, LLC #899620 Report a problem
    6/17/2010Listed for sale--
    Source: foreclosure.com Report a problem
    3/16/2007Sold$180,000+6.5%$102/sqft
    Source: Public Record Report a problem
    7/14/2006Sold$169,000$95/sqft
    Source: Public Record Report a problem

    Public tax history

    YearProperty taxesTax assessment
    2025$3,090 +3.1%$31,338 -2.8%
    2024$2,997 +25.1%$32,247 -11.1%
    2023$2,396 -3.1%$36,281 +52.1%
    2022$2,473 $23,860 -2.8%
    2021-- $24,546 -1.5%
    2020$2,595 +15.4%$24,925
    2019$2,249 --
    2018$2,249 +15%$21,269
    2017$1,956 $21,269 +25%
    2016-- $17,018
    2015-- $17,018 +29.4%
    2014$1,543 +24.6%$13,150 +0.4%
    2013$1,238 $13,100
    2012-- $13,100
    2011$952 +1.1%$13,100 +11.5%
    2010$942 -23%$11,750
    2009$1,224 $11,750 -23.1%
    2008-- $15,276
    2007-- $15,276 +6%
    2006-- $14,407
    2005-- $14,407 -0.5%
    2002$1,112 +15.1%$14,480 +18.4%
    2001$966 $12,230
    Find assessor info on the county website

    Neighborhood: Horseshoe Park

    Nearby schools

    GreatSchools rating
    Schools provided by the listing agent
    • Elementary: Yale
    • Middle: Columbia
    • High: Rangeview
    • District: Adams-Arapahoe 28J

    Source: REcolorado as distributed by MLS GRID. This data may not be complete. We recommend contacting the local school district to confirm school assignments for this home.

    Get a cash offer in 3 minutes
    Find out how much your home could sell for in as little as 3 minutes with a no-obligation cash offer.
    Estimated market value
    $500,800
    Get a cash offer in 3 minutes
    Find out how much your home could sell for in as little as 3 minutes with a no-obligation cash offer.
    Estimated market value
    $500,800