A Cooley Station Stunner! This former MODEL HOME showcases over $80,000 IN BUILDER UPGRADES and the LARGEST FLOORPLAN IN THE COMMUNITY with 5 BEDROOMS + a second-floor den! With a 3-CAR GARAGE, 3-car driveway and a FIRST-FLOOR BEDROOM WITH FULL BATHROOM, this thoughtfully designed home offers the space and flexibility for multi-generational living, guest quarters, a dedicated office or room to grow! Step inside and immediately appreciate the beautiful accent walls, modern lighting and stunning living room FIREPLACE with custom tile detail and molding. The spacious GOURMET KITCHEN is made for the chefs of the house with a GAS RANGE + HOOD, center island, farmhouse sink, upgraded granite countertops, 42'' glazed raised-panel cabinetry, full backsplash, pots and pans drawers, integrated trash drawer and a LARGE PANTRY!
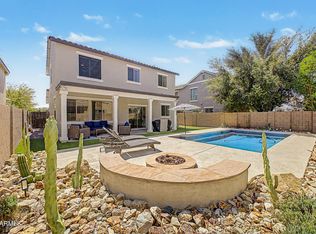
Upstairs, the impressive PRIMARY SUITE features a barn-style closet door, beautiful feature wall and PRIVATE BALCONY perfect for enjoying your morning coffee! The second-floor guest bathroom continues the upgraded design with CUSTOM TILE WORK above the tub, sinks and flooring, while modern vanities, light fixtures and fans carry throughout the home. A dedicated LAUNDRY ROOM WITH CABINETRY adds extra organization, while media tunnels throughout create the clean, WIRELESS TV LOOK everyone wants! Oversized sliding doors open to a LOW-MAINTENANCE BACKYARD with TRAVERTINE DECKING and plenty of shade, creating the perfect space for hosting, entertaining or relaxing outside!
And the lifestyle at FULTON COOLEY STATION is just as impressive! Enjoy the community AQUATIC CENTER, parks, sports courts, walking trails and picture-perfect TREE-LINED STREETS, all while being surrounded by some of Gilbert's most loved destinations. Shop, dine and catch a movie at SANTAN VILLAGE, explore the restaurants, boutiques, coffee shops and fitness studios of AGRITOPIA & EPICENTER, or head to DOWNTOWN GILBERT'S HERITAGE DISTRICT for date nights, dining, drinks and entertainment! Spend weekends at the GILBERT FARMERS MARKET, experience seasonal Farm Nights and U-Pick events at AGRITOPIA FARM, or get outside at nearby DISCOVERY DISTRICT PARK, GILBERT REGIONAL PARK, RIPARIAN PRESERVE, COSMO DOG PARK and DESERT SKY PARK. From Cactus Yards and community events to local shopping at VERDE AT COOLEY STATION, this location puts shopping, dining, recreation and the best of the Gilbert lifestyle right at your fingertips. What's not to love!
For sale
$550,000
2149 S WADE Drive, Gilbert, AZ 85295
5beds
2,512sqft
Single Family Residence
Built in 2016
3,766 Square Feet Lot
$-- Zestimate®
$219/sqft
$146/mo HOA
What's special
Travertine deckingModern lightingPrivate balconyImpressive primary suiteLarge pantryCenter islandIntegrated trash drawer
- 1 day
- 262
- 32
Likely to sell faster than
Zillow last checked:
Listing updated:
Listed by:
Laura Csader 480-518-3527,
eXp Realty,
Maryanne Rawald 602-824-2145,
eXp Realty
Source: ARMLS,MLS#: 7081432
Facts & features
Interior
Bedrooms & bathrooms
- Bedrooms: 5
- Bathrooms: 3
- Full bathrooms: 3
Heating
- ENERGY STAR Qualified Equipment, Natural Gas
Cooling
- Central Air, ENERGY STAR Qualified Equipment
Appliances
- Included: Water Softener Owned, Refrigerator, Built-in Microwave, Dishwasher, Disposal, Gas Range, Gas Oven
- Laundry: Upper Level, Engy Star (See Rmks)
Features
- Pantry, High Speed Internet, Granite Counters, Double Vanity, Upstairs, Breakfast Bar, Kitchen Island, Full Bth Master Bdrm
- Flooring: Carpet, Laminate, Tile
- Windows: ENERGY STAR Qualified Windows
- Has basement: No
- Number of fireplaces: 1
- Fireplace features: Living Room, Gas
Interior area
- Total structure area: 2,512
- Total interior livable area: 2,512 sqft
Property
Parking
- Total spaces: 6
- Parking features: Garage Door Opener
- Garage spaces: 3
- Uncovered spaces: 3
Features
- Stories: 2
- Exterior features: Balcony, Private Yard
- Spa features: None
- Fencing: Block
Lot
- Size: 3,766 Square Feet
- Features: Sprinklers In Rear, Gravel/Stone Back, Synthetic Grass Frnt, Auto Timer H2O Front
Details
- Parcel number: 31320766
Construction
Type & style
- Home type: SingleFamily
- Architectural style: Spanish
- Property subtype: Single Family Residence
Materials
- Stucco, Wood Frame, Painted
- Roof: Tile
Condition
- Year built: 2016
Details
- Builder name: Fulton Homes
Community & HOA
Community
- Features: Pool, Playground, Biking/Walking Path
- Security: Security System Owned
- Subdivision: COOLEY STATION PARCEL 15 PHASE 1
HOA
- Has HOA: Yes
- Services included: Maintenance Grounds, Street Maint, Front Yard Maint
- HOA fee: $146 monthly
- HOA name: Cooley Station
- HOA phone: 480-345-0046
Location
- Region: Gilbert
Financial & listing details
- Price per square foot: $219/sqft
- Tax assessed value: $492,100
- Annual tax amount: $2,133
- Date on market: 9/17/2026
- Listing terms: Cash,Conventional,1031 Exchange,FHA,VA Loan
- Ownership: Fee Simple
Estimated market value
Not available
Estimated sales range
Not available
Not available
Price history
| Date | Event | Price |
|---|---|---|
| 9/17/2026 | Listed for sale | $550,000-3.5%$219/sqft |
Source:  ARMLS #7081432 Report a problem ARMLS #7081432 Report a problem | ||
| 7/8/2021 | Sold | $570,000+0.9%$227/sqft |
Source: ARMLS #6241847 Report a problem | ||
| 5/27/2021 | Listed for sale | $565,000+31.4%$225/sqft |
Source: ARMLS #6241847 Report a problem | ||
| 5/17/2020 | Listing removed | $430,000$171/sqft |
Source: West USA Realty #6053037 Report a problem | ||
| 4/20/2020 | Listed for sale | $430,000$171/sqft |
Source: West USA Realty #6053037 Report a problem | ||
| 4/9/2020 | Pending sale | $430,000$171/sqft |
Source: West USA Realty #6053037 Report a problem | ||
| 3/21/2020 | Price change | $430,000-4.4%$171/sqft |
Source: West USA Realty #6053037 Report a problem | ||
| 3/19/2020 | Listed for sale | $450,000+32.6%$179/sqft |
Source: West USA Realty #6053037 Report a problem | ||
| 5/17/2016 | Sold | $339,390$135/sqft |
Source: Public Record Report a problem | ||
Public tax history
| Year | Property taxes | Tax assessment |
|---|---|---|
| 2025 | $2,074 -6.5% | $49,210 -3.7% |
| 2024 | $2,218 -0.6% | $51,110 +96.6% |
| 2023 | $2,230 +0.2% | $25,992 -24.9% |
| 2022 | $2,226 -5.4% | $34,600 +8.1% |
| 2021 | $2,352 +2.8% | $32,000 +3.3% |
| 2020 | $2,287 +2.2% | $30,980 +9.2% |
| 2019 | $2,238 | $28,360 +6.6% |
| 2018 | $2,238 -1.5% | $26,610 +4.3% |
| 2017 | $2,271 | $25,520 +1019.3% |
| 2016 | -- | $2,280 |
Find assessor info on the county website
Monthly payment
Est. payment
Payment breakdown
Explore the cost of this home by adjusting the details. Changes won't be saved.Climate risks
Neighborhood: Cooley Station
Nearby schools
Schools provided by the listing agent
- Elementary: Higley Traditional Academy
- Middle: Cooley Middle School
- High: Williams Field High School
- District: Higley Unified School District
Source: ARMLS. This data may not be complete. We recommend contacting the local school district to confirm school assignments for this home.


Similar homes
- $480,0003 bd3 ba2.1k sqft2214 S ANNIE Lane, Gilbert, AZ 85295For Sale
 MLS ID #7082279, Lisa Buhr, HomeSmart. ARMLS
 - $549,0003 bd3 ba1.9k sqft3134 E IVANHOE Street, Gilbert, AZ 85295For Sale
 MLS ID #7080358, Darin J Gordon, Redfin Corporation. ARMLS
 - $--3 bd3 ba1.6k sqft3858 E Bridgeport Pkwy, Gilbert, AZ 85295Auction
 Auction.com 2
 - $--4 bd3 ba2.3k sqft2712 S Cupertino Dr, Gilbert, AZ 85295Auction
 Auction.com 2
