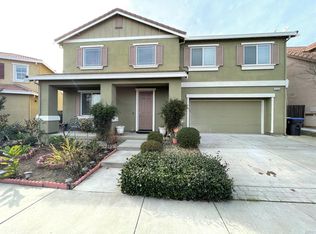
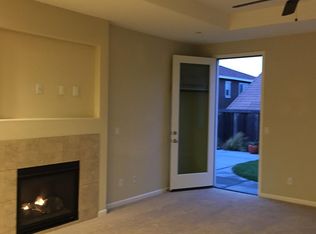
Captivating two story Traditional on oversized lot, backing to open space, with SOLAR! This completely remodeled home is absolutely ready for you to move into: from the moment you step inside, you are greeted by warm LVP flooring, handsome stair rail and a generous, open floor plan. Kitchen is the crown jewel of the home: pristine white cabinetry, granite slab countertops, island with seating, pantry + stainless appliances including a gas stove! THREE separate living spaces here mean entertaining and lounging options to spare. The formal living room, tremendous family room + sprawling loft space ensures that everyone in the family can have their own place to relax. Family room is perfectly laid out: open to the dining area + kitchen, and delights with backyard views and a cozy gas fireplace. Upstairs loft area is the bonus space that everyone is always after: currently used as a dance studio/office- this could be an excellent kids' playroom, dual home office, gaming center or library. The primary suite is bliss: you will dream of retreating here in the evenings....with a view of the backyard, gorgeous crystal light fixture overhead, spa-like ensuite bathroom offering dual sinks, soaking tub & stall shower. Superb backyard w/ patio area, verdant lawn, pergola and hillside views!
Sold for $850,000
$850,000
2149 Saddlebred Dr, Fairfield, CA 94534
4beds
2,626sqft
Residential, Single Family Residence
Built in 2011
6,969 Square Feet Lot
$856,600 Zestimate®
$324/sqft
$3,929 Estimated rent
Home value
$856,600
$780,000 - $942,000
$3,929/mo
Zestimate® history
Owner options
List your home for rent
$3,929/mo
Rent Zestimate®
Find your next renter with Zillow Rental Manager. Plus, with online applications, you can quickly screen prospective tenants – for free.
$3,929/mo
Rent Zestimate®
Refinance and save
$5,417/mo
Est. payment
Refinancing to a lower rate could help reduce your monthly payments and save thousands over the life of the loan.
$5,417/mo
Est. payment
Explore your selling options
Work with a Zillow partner agent
Leverage their expertise and Zillow's premium Showcase listings to get your home seen by more buyers.
Get startedList with your own agent
Get your home in front of millions of buyers by listing it on Zillow.
Learn how to do itSell it yourself
Take full control of how buyers see your home on Zillow by listing For Sale by Owner (FSBO).
List your homeWhat's special
Sprawling loft spaceCozy gas fireplaceHandsome stair railBackyard viewsIsland with seatingOversized lotHillside views
Zillow last checked:
Listing updated:
Listed by:
Marisa Cox DRE #01343504 925-383-3084,
Dudum Real Estate Group
Bought with:
Linda Futral, DRE #01257605
Luxicor Real Estate
Source: CCAR,MLS#: 41119909
Facts & features
Interior
Bedrooms & bathrooms
- Bedrooms: 4
- Bathrooms: 3
- Full bathrooms: 3
Rooms
- Room types: 1 Bedroom, 1 Bath, Main Entry, 3 Bedrooms, 2 Baths, Primary Bedrm Suite - 1, Loft, Dining Room, Family Room
Bathroom
- Features: Shower Over Tub, Tile, Tub, Updated Baths, Window, Solid Surface, Stall Shower
Kitchen
- Features: Breakfast Bar, Stone Counters, Dishwasher, Eat-in Kitchen, Disposal, Gas Range/Cooktop, Ice Maker Hookup, Kitchen Island, Microwave, Oven Built-in, Pantry, Range/Oven Free Standing, Refrigerator, Updated Kitchen
Heating
- Zoned, Fireplace(s)
Cooling
- Ceiling Fan(s), Central Air
Appliances
- Included: Dishwasher, Gas Range, Plumbed For Ice Maker, Microwave, Oven, Free-Standing Range, Refrigerator, Dryer, Washer, Gas Water Heater
- Laundry: Laundry Room, Cabinets, Common Area
Features
- Breakfast Bar, Pantry, Updated Kitchen
- Flooring: Laminate, Tile, Carpet
- Windows: Double Pane Windows, Window Coverings
- Number of fireplaces: 1
- Fireplace features: Family Room, Gas
Interior area
- Total structure area: 2,626
- Total interior livable area: 2,626 sqft
Property
Parking
- Total spaces: 2
- Parking features: Attached, Garage Faces Side, Garage Door Opener
- Attached garage spaces: 2
Accessibility
- Accessibility features: None
Features
- Levels: Two
- Stories: 2
- Pool features: Possible Pool Site, None
- Fencing: Fenced
- Has view: Yes
- View description: Hills, Pasture, Ridge
Lot
- Size: 6,969 Square Feet
- Features: Corner Lot, Premium Lot, Back Yard, Front Yard, Sprinklers In Rear, Landscaped, Landscape Back, Yard Space
Details
- Parcel number: 0181631050
- Special conditions: Standard
- Other equipment: Irrigation Equipment
Construction
Type & style
- Home type: SingleFamily
- Architectural style: Traditional
- Property subtype: Residential, Single Family Residence
Materials
- Stucco
- Foundation: Slab
- Roof: Cement
Condition
- Existing
- New construction: No
- Year built: 2011
Utilities & green energy
- Electric: Photovoltaics Seller Owned
Green energy
- Energy generation: Solar
Community & HOA
Community
- Subdivision: Other
HOA
- Has HOA: No
Location
- Region: Fairfield
Financial & listing details
- Price per square foot: $324/sqft
- Tax assessed value: $704,468
- Annual tax amount: $8,223
- Date on market: 1/2/2026
Price history
| Date | Event | Price |
|---|---|---|
| 3/10/2026 | Sold | $850,000-1.7%$324/sqft |
Source:  CCAR #41119909 Report a problem CCAR #41119909 Report a problem | ||
| 2/8/2026 | Pending sale | $865,000$329/sqft |
Source: CCAR #41119909 Report a problem | ||
| 1/3/2026 | Listed for sale | $865,000+42.5%$329/sqft |
Source: CCAR #41119909 Report a problem | ||
| 5/31/2017 | Sold | $607,000+4.8%$231/sqft |
Source: Public Record Report a problem | ||
| 5/3/2017 | Pending sale | $579,000$220/sqft |
Source: RE/MAX Gold of Fairfield #21708524 Report a problem | ||
| 4/28/2017 | Listed for sale | $579,000+28.7%$220/sqft |
Source: RE/MAX Gold of Fairfield #21708524 Report a problem | ||
| 6/10/2013 | Sold | $450,000+18.4%$171/sqft |
Source: Public Record Report a problem | ||
| 3/29/2012 | Sold | $380,000$145/sqft |
Source: Public Record Report a problem | ||
Public tax history
| Year | Property taxes | Tax assessment |
|---|---|---|
| 2025 | $8,223 +0.1% | $704,468 +2% |
| 2024 | $8,215 +3.3% | $690,656 +2% |
| 2023 | $7,952 +1.5% | $677,115 +2% |
| 2022 | $7,838 +1.3% | $663,840 +2% |
| 2021 | $7,740 +2.7% | $650,825 +1% |
| 2020 | $7,537 +2.8% | $644,152 +2% |
| 2019 | $7,329 -3% | $631,522 +2% |
| 2018 | $7,552 +30% | $619,140 +29.7% |
| 2017 | $5,809 +0.7% | $477,466 +2% |
| 2016 | $5,771 +6.8% | $468,105 +1.5% |
| 2015 | $5,404 +0.9% | $461,074 +2% |
| 2014 | $5,355 | $452,044 +16.7% |
| 2013 | -- | $387,498 +4872.4% |
| 2012 | -- | $7,793 |
Find assessor info on the county website
Neighborhood: 94534
Nearby homes
- $794,6005 bd3 ba2.9k sqft2145 Saddlebred Dr, Fairfield, CA 94534Off Market
- $675,0004 bd3 ba2k sqft2141 Saddlebred Dr, Fairfield, CA 94534Off Market
- $427,2693 bd2 ba1.4k sqft2162 Newfoundland Dr, Fairfield, CA 94534Off Market
- $744,1005 bd3 ba2.4k sqft2134 Saddlebred Dr, Fairfield, CA 94534Off Market
- $791,4005 bd3 ba2.8k sqft2137 Saddlebred Dr, Fairfield, CA 94534Off Market
- $724,8004 bd3 ba2.6k sqft2130 Saddlebred Dr, Fairfield, CA 94534Off Market
- $722,0005 bd4 ba2.4k sqft2135 Arabian Dr, Fairfield, CA 94534Off Market
- $711,4005 bd3 ba2.4k sqft2126 Saddlebred Dr, Fairfield, CA 94534Off Market
Nearby schools
GreatSchools rating
- 8/10Cordelia Hills Elementary SchoolGrades: K-5Distance: 0.5 mi
- 8/10Green Valley Middle SchoolGrades: 6-8Distance: 0.9 mi
- 8/10Angelo Rodriguez High SchoolGrades: 9-12Distance: 2.7 mi
Get a cash offer in 3 minutes
Find out how much your home could sell for in as little as 3 minutes with a no-obligation cash offer.
Estimated market value
$856,600
Get a cash offer in 3 minutes
Find out how much your home could sell for in as little as 3 minutes with a no-obligation cash offer.
Estimated market value
$856,600
- California
- Solano County
- Fairfield
- 94534
- 2149 Saddlebred Dr
Nearby cities
Nearby zip codes
Other Fairfield Topics
