Skip main navigation
Sold for $1,240,000
  • $1,240,000

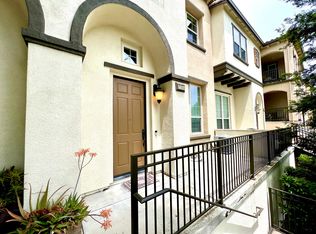
    2149 Samaritan Dr, San Jose, CA 95124

    3beds
    1,524sqft
    Townhouse, Residential
    Built in 2007
    1,082 Square Feet Lot
    $1,239,700 Zestimate®
    $814/sqft
    $4,253 Estimated rent

    Home value

    $1,239,700

    $1.15M - $1.34M

    $4,253/mo

    Zestimate® history
    Loading
    Loading...

    Owner options

    List your home for rent

    $4,253/mo

    Rent Zestimate®

    Find your next renter with Zillow Rental Manager. Plus, with online applications, you can quickly screen prospective tenants – for free.

    Learn more

    $4,253/mo

    Rent Zestimate®

    Refinance and save

    $8,231/mo

    Est. payment

    Refinancing to a lower rate could help reduce your monthly payments and save thousands over the life of the loan.

    See today's rates

    $8,231/mo

    Est. payment

    Explore your selling options

    Work with a Zillow partner agent

    Leverage their expertise and Zillow's premium Showcase listings to get your home seen by more buyers.

    Get started

    List with your own agent

    Get your home in front of millions of buyers by listing it on Zillow.

    Learn how to do it

    Sell it yourself

    Take full control of how buyers see your home on Zillow by listing For Sale by Owner (FSBO).

    List your home

    What's special

    Beautifully maintained townhome with amazing schools! Built in 2007, this home offers 3 bedrooms, 2.5 bathrooms, and 1,524 sq ft of thoughtfully designed living space. The open-concept floor plan features elegant hard flooring, recessed lighting, high ceiling, brand new carpet, and a welcoming living room with a cozy gas fireplace. The spacious kitchen is equipped with quartz countertops, stainless steel appliances, abundant cabinetry, breakfast bar seating, and gas cooking, making it ideal for both everyday living and entertaining. A convenient indoor laundry area with washer and dryer included, along with a water filtration system, adds everyday comfort and functionality. Upstairs, the spacious primary suite features a walk-in closet and an en-suite bath with dual sinks and a tiled shower. Central A/C, attached 2-car garage with extra spacious storage space, and a flexible layout designed for modern living. Enjoy the convenience of a well-maintained community in a prime location near Los Gatos with easy access to Highways 85, 17, and 87, along with nearby shopping, dining, and parks. Located within the highly regarded Union School District, including Carlton Elementary, Union Middle, and Leigh High School.

    Zillow last checked:

    Listing updated:

    Listed by:

    Ellie Yang 01962595 650-823-8398,

    Ellie Yang, Broker 650-823-8398

    Bought with:

    Jeet Dholakia, 02134746

    KW Bay Area Estates

    Jason D'amico, 02231370

    KW Bay Area Estates

    Source: MLSListings Inc,MLS#: ML82048787MLS Logo

    Facts & features

    Interior

    Bedrooms & bathrooms
    • Bedrooms: 3
    • Bathrooms: 3
    • Full bathrooms: 2
    • 1/2 bathrooms: 1
    Bedroom
    • Features: WalkinCloset
    Bathroom
    • Features: ShoweroverTub1, StallShower
    Dining room
    • Features: DiningArea
    Family room
    • Features: NoFamilyRoom
    Heating
    • Central Forced Air
    Cooling
    • Central Air
    Appliances
    • Included: Dishwasher, Disposal, Microwave, Oven/Range, Refrigerator, Dryer, Washer
    Features
    • High Ceilings
    • Flooring: Carpet, Hardwood, Tile
    • Number of fireplaces: 1
    • Fireplace features: Gas, Living Room
    Interior area
    • Total structure area: 1,524
    • Total interior livable area: 1,524 sqft

    Property

    Parking
    • Total spaces: 2
    • Parking features: Attached
    • Attached garage spaces: 2
    Features
    • Stories: 2
    • Has view: Yes
    • View description: Mountain(s)
    Lot
    • Size: 1,082 Square Feet
    Details
    • Parcel number: 42142060
    • Zoning: R1
    • Special conditions: Standard

    Construction

    Type & style
    • Home type: Townhouse
    • Property subtype: Townhouse, Residential
    Materials
    • Foundation: Slab
    • Roof: Tile
    Condition
    • New construction: No
    • Year built: 2007

    Utilities & green energy

    • Gas: PublicUtilities
    • Sewer: Public Sewer
    • Water: Public
    • Utilities for property: Public Utilities, Water Public

    Community & HOA

    HOA
    • Has HOA: Yes
    • HOA fee: $345 monthly
    Location
    • Region: San Jose

    Financial & listing details

    • Price per square foot: $814/sqft
    • Tax assessed value: $1,266,106
    • Annual tax amount: $17,994
    • Date on market: 5/27/2026
    • Listing agreement: ExclusiveRightToSell
    • Listing terms: CashorConventionalLoan

    Price history

    DateEventPrice
    7/10/2026Sold$1,240,000-0.8%$814/sqft
    Source: MLSListings Inc #ML82048787 Report a problem
    7/3/2026Pending sale$1,249,888$820/sqft
    Source: MLSListings Inc #ML82048787 Report a problem
    6/25/2026Contingent$1,249,888$820/sqft
    Source: MLSListings Inc #ML82048787 Report a problem
    5/28/2026Listed for sale$1,249,888+10.1%$820/sqft
    Source: MLSListings Inc #ML82048787 Report a problem
    4/7/2021Listing removed--
    Source: Zillow Rental Network Premium Report a problem
    3/31/2021Listed for rent$3,895+3.9%$3/sqft
    Source: Zillow Rental Network Premium Report a problem
    7/23/2018Sold$1,135,000+4.3%$745/sqft
    Source: MLSListings Inc #ML81709076 Report a problem
    6/21/2018Pending sale$1,088,000$714/sqft
    Source: Intempus Realty #ML81709076 Report a problem
    6/7/2018Listed for sale$1,088,000$714/sqft
    Source: Intempus Realty #ML81709076 Report a problem
    7/15/2017Listing removed$3,750$2/sqft
    Source: Intempus Realty Report a problem
    7/10/2017Listed for rent$3,750$2/sqft
    Source: Intempus Realty Report a problem

    Public tax history

    YearProperty taxesTax assessment
    2025$17,994 +2.7%$1,266,106 +2%
    2024$17,515 +2%$1,241,282 +2%
    2023$17,167 +2.2%$1,216,944 +2%
    2022$16,796 +2%$1,193,084 +2%
    2021$16,463 +12.7%$1,169,692 +12.4%
    2020$14,602 $1,041,000 -8.3%
    2019$14,602 +43.9%$1,135,000 +64.7%
    2018$10,146 $689,244 +2%
    2017$10,146 +2.3%$675,730 +2%
    2016$9,920 +6.5%$662,482 +1.5%
    2015$9,318 +11.8%$652,532 +2%
    2014$8,336 $639,750 +1.1%
    2013-- $633,000 +15.7%
    2012-- $547,000 +2.4%
    2011-- $534,000 -1.3%
    2010-- $541,000 -11.2%
    2009-- $609,000 +184.2%
    2008-- $214,264
    Find assessor info on the county website

    Neighborhood: Cambrian Park

    Nearby schools

    GreatSchools rating
    Schools provided by the listing agent
    • Elementary: CarltonElementary
    • Middle: UnionMiddle
    • High: LeighHigh
    • District: UnionElementary

    Source: MLSListings Inc. This data may not be complete. We recommend contacting the local school district to confirm school assignments for this home.

    Get a cash offer in 3 minutes
    Find out how much your home could sell for in as little as 3 minutes with a no-obligation cash offer.
    Estimated market value
    $1,239,700
    Get a cash offer in 3 minutes
    Find out how much your home could sell for in as little as 3 minutes with a no-obligation cash offer.
    Estimated market value
    $1,239,700