Skip main navigation
Pending
  • Price cut: $8.6K (8/4)
    $549,900

    2149 Silverado Lane, Fort Lupton, CO 80621

    3beds
    3,452sqft
    : 
    $3,495/mo
    Get pre-qualified
    Single Family Residence
    Built in 2026
    6,050 Square Feet Lot
    $-- Zestimate®
    $159/sqft
    $-- HOA

    What's special

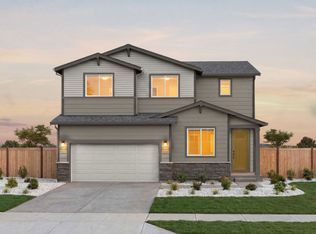
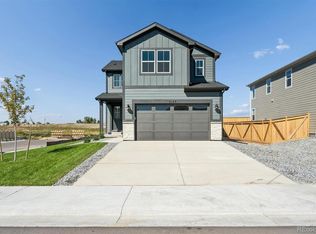
    This thoughtfully designed two-story home offers the perfect combination of style, functionality, and flexible living spaces. The main level welcomes you with a versatile flex room, ideal for a home office, playroom, or formal sitting area, along with a convenient powder bath for guests. At the heart of the home, the open-concept kitchen, dining area, and great room create a bright and inviting space for everyday living and entertaining. Soaring two-story ceilings and expansive windows fill the living room with natural light, while the kitchen features abundant counter space, a butler's pantry, and a seamless flow for hosting family and friends. A mudroom just off the garage provides the perfect drop zone for coats, shoes, and everyday essentials. Upstairs, a spacious loft offers additional living space that's perfect for a media room, game room, or homework area. The upper level also includes two secondary bedrooms, a full bathroom, and a private primary suite designed as a relaxing retreat. The unfinished basement provides excellent storage and the flexibility to expand in the future, or it can be finished to include additional bedrooms, a recreation room, a bathroom, or other living space to suit your needs. Designed with both everyday comfort and future flexibility in mind, this home offers the space and features to fit a variety of lifestyles.
    46 days
    |
    52
    |
    2
    |

    Zillow last checked:

    Listing updated:

    Listed by:

    Tom Ullrich 303-910-8436 tomrman@aol.com,

    RE/MAX Professionals

    Source: REcolorado as distributed by MLS GRID,MLS#: 5470654MLS Logo

      Facts & features

      Interior

      Bedrooms & bathrooms
      • Bedrooms: 3
      • Bathrooms: 3
      • Full bathrooms: 2
      • 1/2 bathrooms: 1
      • Main level bathrooms: 1
      Bedroom
      • Description: Bedroom 3: Carpeting, Walk-In Closet, Neutral Tones
      • Level: Upper
      Bedroom
      • Description: Bedroom 2: Carpeting, Walk-In Closet, Neutral Tones
      • Level: Upper
      • Area: 110 Square Feet
      • Dimensions: 10 x 11
      Bedroom
      • Description: Primary Bedroom: Carpeting, Primary Bath, Neutral Tones
      • Features: Primary Suite
      • Level: Upper
      • Area: 213.2 Square Feet
      • Dimensions: 13 x 16.4
      Bathroom
      • Description: Laminate Flooring, Single Vanity, Neutral Tones
      • Level: Main
      Bathroom
      • Description: Tile Floor, Dual Vanity, Neutral Tones
      • Level: Upper
      Bathroom
      • Description: 5-Piece Primary Bath: Tile Floor, Dual Vanity, Step In Shower, Standalone Tub, Walk-In Closet
      • Features: Primary Suite
      • Level: Upper
      Bonus room
      • Description: Open And Unfinished For Future Expansion Or Storage
      • Level: Basement
      Dining room
      • Description: Laminate Flooring, Open To Kitchen & Great Room, Neutral Tones
      • Level: Main
      • Area: 136.4 Square Feet
      • Dimensions: 11 x 12.4
      Great room
      • Description: Laminate Flooring, 2-Story Ceiling, Neutral Tones, Open To Kitchen & Dining
      • Level: Main
      • Area: 237.8 Square Feet
      • Dimensions: 14.5 x 16.4
      Kitchen
      • Description: Laminate Flooring, Stainless Steel Appliances, Slab Quartz Counters & Island, Neutral Tones. Open To Dining & Great Room
      • Level: Main
      Laundry
      • Description: Tile Floor, Neutral Tones
      • Level: Upper
      Loft
      • Description: Carpeting, Neutral Tones
      • Level: Upper
      • Area: 252.3 Square Feet
      • Dimensions: 14.5 x 17.4
      Office
      • Description: Flex Space: Laminate Flooring, Neutral Tones
      • Level: Main
      • Area: 120 Square Feet
      • Dimensions: 10 x 12
      Heating
      • Electric, Heat Pump
      Cooling
      • Central Air
      Appliances
      • Included: Dishwasher, Disposal, Electric Water Heater, Microwave, Oven, Refrigerator, Tankless Water Heater
      • Laundry: In Unit
      Features
      • Five Piece Bath, Kitchen Island, Open Floorplan, Pantry, Primary Suite, Quartz Counters, Smoke Free, Walk-In Closet(s)
      • Flooring: Carpet, Laminate, Tile
      • Windows: Double Pane Windows
      • Basement: Sump Pump,Unfinished
      Interior area
      • Total structure area: 3,452
      • Total interior livable area: 3,452 sqft
      • Finished area above ground: 2,406
      • Finished area below ground: 0

      Property

      Parking
      • Total spaces: 2
      • Parking features: Concrete
      • Attached garage spaces: 2
      Features
      • Levels: Two
      • Stories: 2
      • Patio & porch: Front Porch, Patio
      • Exterior features: Private Yard
      • Has view: Yes
      • View description: Mountain(s)
      Lot
      • Size: 6,050 Square Feet
      • Features: Sprinklers In Front
      Details
      • Parcel number: R8977598
      • Special conditions: Standard

      Construction

      Type & style
      • Home type: SingleFamily
      • Architectural style: Traditional
      • Property subtype: Single Family Residence
      Materials
      • Cement Siding, Frame
      • Foundation: Concrete Perimeter
      • Roof: Composition
      Condition
      • New Construction,Under Construction
      • New construction: Yes
      • Year built: 2026
      Details
      • Builder model: 2406
      • Builder name: Horizon View Homes

      Utilities & green energy

      • Sewer: Public Sewer
      • Water: Public
      • Utilities for property: Cable Available, Electricity Connected, Phone Available

      Community & HOA

      Community
      • Security: Carbon Monoxide Detector(s), Smoke Detector(s)
      • Subdivision: Murata Farms
      HOA
      • Has HOA: No
      Location
      • Region: Fort Lupton

      Financial & listing details

      • Price per square foot: $159/sqft
      • Tax assessed value: $24,138
      • Annual tax amount: $6,383
      • Date on market: 7/8/2026
      • Listing terms: Cash,Conventional,FHA
      • Exclusions: Seller's Personal Possessions And Any Staging Items That May Be In Use.
      • Ownership: Builder
      • Electric utility on property: Yes
      • Road surface type: Paved

        Estimated market value

        Not available

        Estimated sales range

        Not available

        Not available

        Price history

        DateEventPrice
        8/17/2026Pending sale$549,900$159/sqft
        Source: REcolorado as distributed by MLS GRID #5470654 Report a problem
        8/4/2026Price change$549,900-1.5%$159/sqft
        Source: REcolorado as distributed by MLS GRID #5470654 Report a problem
        7/8/2026Listed for sale$558,510$162/sqft
        Source: REcolorado as distributed by MLS GRID #5470654 Report a problem

        Public tax history

        YearProperty taxesTax assessment
        2026$250 +87.3%$6,280 +318.7%
        2025$134 +7.1%$1,500 +92.3%
        2024$125 +1179.5%$780
        2023$10 $780
        Find assessor info on the county website

        Monthly payment

        Est. payment

        Payment breakdown

        Explore the cost of this home by adjusting the details. Changes won't be saved.
        All calculations are estimates and provided by Zillow, Inc. for informational purposes only. Actual amounts may vary.
        HOA fees may include property taxes on listings classified as Co-Ops. Contact the listing agent and/or owner for fee details.
        See how much you could borrow to make a competitive offer.

        Climate risks

        Neighborhood: 80621

        Getting around

        0 / 100
        Car-Dependent
        27 / 100
        Somewhat Bikeable

        Nearby schools

        GreatSchools rating
        Schools provided by the listing agent
        • Elementary: Twombly
        • Middle: Fort Lupton
        • High: Fort Lupton
        • District: Weld County RE-8

        Source: REcolorado as distributed by MLS GRID. This data may not be complete. We recommend contacting the local school district to confirm school assignments for this home.

        A local agent can set up tours, give advice and negotiate with sellers.

        A local lender can help you make sure your offer is ready when you are.

        Browse local experts

        Similar homes