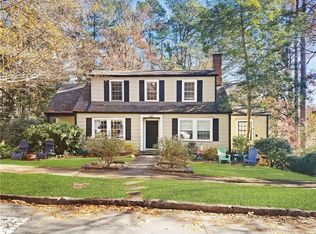
Welcome to this beautifully renovated 3-bedroom, 2-bath brick ranch set on one of the largest private, level lots in the area—just minutes from the energy of East Atlanta Village. Completely move-in ready, this home has been thoughtfully updated from top to bottom with a new HVAC system, new flooring, new sheetrock, new insulation, and fresh neutral paint throughout—offering peace of mind along with modern comfort and style. Inside, vaulted ceilings and an open-concept layout create a bright, airy main living space that flows seamlessly into the kitchen, ideal for both everyday living and entertaining. The kitchen features quartz countertops, abundant storage, a built-in pantry, and new Samsung stainless steel appliances. A dedicated laundry room accommodates a full-sized washer and dryer for added convenience. Both bathrooms have been fully renovated, including a spacious primary suite with double vanities, a luxurious rain shower head, and large walk-in closets with built-in organization systems in the bedrooms. What truly sets this property apart is the expansive, fully fenced backyard—rare for this location and designed for both immediate enjoyment and future flexibility. The outdoor space includes a patio and firepit area with plenty of room for a future addition, garage, ADU, studio, or garden retreat. The screened front porch with removable panels provides a perfect year-round space for morning coffee or evening relaxation. Located in a quiet neighborhood just minutes from East Atlanta Village’s restaurants, coffee shops, farmers markets, and neighborhood events—with convenient access to the BeltLine, major interstates, and public transportation—this home offers the ideal blend of charm, functionality, outdoor living, and long-term potential in one of Atlanta’s most desirable intown locations.
Closed
Zillow last checked:
Listing updated:
Bought with:
Shannon Dammann Downs, 401279
Keller Williams Realty Metro Atlanta
Source: FMLS GA,MLS#: 7758187
Price history
| Date | Event | Price |
|---|---|---|
| 8/24/2026 | Sold | $450,000$346/sqft |
Source:  FMLS GA #7758187 Report a problem FMLS GA #7758187 Report a problem | ||
| 7/30/2026 | Pending sale | $450,000$346/sqft |
Source: FMLS GA #7758187 Report a problem | ||
| 7/9/2026 | Price change | $450,000-5.3%$346/sqft |
Source: FMLS GA #7758187 Report a problem | ||
| 6/3/2026 | Price change | $475,000-3.1%$365/sqft |
Source: FMLS GA #7758187 Report a problem | ||
| 4/23/2026 | Listed for sale | $490,000-2%$377/sqft |
Source: FMLS GA #7758187 Report a problem | ||
| 4/23/2026 | Listing removed | $500,000$384/sqft |
Source: FMLS GA #7724672 Report a problem | ||
| 3/19/2026 | Price change | $500,000-4.8%$384/sqft |
Source: FMLS GA #7724672 Report a problem | ||
| 2/26/2026 | Listed for sale | $525,000$404/sqft |
Source: FMLS GA #7724672 Report a problem | ||

Get a cash offer in 3 minutes
Find out how much your home could sell for in as little as 3 minutes with a no-obligation cash offer.
Estimated market value
$450,000
