This charming cottage is a true gem in Riverland Terrace, one of the most desirable neighborhoods in Charleston. 2149 Stonewood Drive offers two bedrooms, two baths and detached 110 sq. ft. studio. The masonry home has wonderful, vaulted ceilings in the living and dining rooms. A galley-style kitchen showcases butcher block countertops and a marble bar top. This space leads to a vaulted 250 sq. ft. screened-in porch with Ipe decking, a perfect place for outdoor entertaining. Inside, there is a hall bath with a large soaking tub for the guest bedroom located at the front of the home. At the back of the home, the owner's suite has dual closets and a large shower. The primary bedroom also opens onto the screeded-in porch which overlooks the beautifully maintained and professionallylandscaped garden, tabby patio and synthetic turf. The garden also boasts an outdoor shower and ample living space. Additionally, there is a detached studio with electricity, a window unit and roughed-in plumbing, making this the perfect setup for a home office, art studio or potential guest suite. Neighborhood amenities are just a short stroll away including a dog park, playground, community garden, boat landing, music venue, restaurants, movie theater and The Muni golf course. This move-in ready James Island home is in a prime location just 10 minutes to downtown Charleston, 15 minutes to Folly Beach and 20 minutes to the Charleston International Airport.
Closed
$715,000
2149 Stonewood Dr, Charleston, SC 29412
2beds
940sqft
Single Family Residence
Built in 1950
6,534 Square Feet Lot
$719,500 Zestimate®
$761/sqft
$2,323 Estimated rent
Home value
$719,500
$676,000 - $763,000
$2,323/mo
Zestimate® history
Owner options
List your home for rent
$2,323/mo
Rent Zestimate®
Find your next renter with Zillow Rental Manager. Plus, with online applications, you can quickly screen prospective tenants – for free.
$2,323/mo
Rent Zestimate®
Refinance and save
$4,005/mo
Est. payment
Refinancing to a lower rate could help reduce your monthly payments and save thousands over the life of the loan.
$4,005/mo
Est. payment
Explore your selling options
Work with a Zillow partner agent
Leverage their expertise and Zillow's premium Showcase listings to get your home seen by more buyers.
Get startedList with your own agent
Get your home in front of millions of buyers by listing it on Zillow.
Learn how to do itSell it yourself
Take full control of how buyers see your home on Zillow by listing For Sale by Owner (FSBO).
List your homeWhat's special
Tabby patioProfessionally landscaped gardenGalley-style kitchenScreened-in porchButcher block countertopsMarble bar topOutdoor shower
Zillow last checked:
Listing updated:
Listed by:
William Means Real Estate, LLC
Bought with:
Coldwell Banker Realty
Coldwell Banker Realty
Source: CTMLS,MLS#: 25016136
Facts & features
Interior
Bedrooms & bathrooms
- Bedrooms: 2
- Bathrooms: 2
- Full bathrooms: 2
Rooms
- Room types: Living/Dining Combo, Living/Dining Combo
Heating
- Electric, Heat Pump
Cooling
- Central Air
Features
- Ceiling - Cathedral/Vaulted, Ceiling - Smooth, Ceiling Fan(s)
- Flooring: Ceramic Tile, Wood
- Has fireplace: No
Interior area
- Total structure area: 940
- Total interior livable area: 940 sqft
Property
Parking
- Total spaces: 1
- Parking features: Carport, Off Street
- Carport spaces: 1
Features
- Levels: One
- Stories: 1
- Patio & porch: Patio, Screened, Porch
- Exterior features: Lawn Irrigation, Stoop
- Fencing: Privacy,Wood
Lot
- Size: 6,534 Square Feet
- Features: 0 - .5 Acre
Details
- Parcel number: 3430600042
Construction
Type & style
- Home type: SingleFamily
- Architectural style: Cottage
- Property subtype: Single Family Residence
Materials
- Block, Cement Siding
- Foundation: Slab
- Roof: Architectural
Condition
- New construction: No
- Year built: 1950
Utilities & green energy
- Sewer: Public Sewer
- Water: Public
- Utilities for property: Charleston Water Service, Dominion Energy, James IS PSD
Community & HOA
Community
- Features: Near Public Transport, Dog Park, Park
- Subdivision: Riverland Terrace
Location
- Region: Charleston
Financial & listing details
- Price per square foot: $761/sqft
- Tax assessed value: $463,700
- Annual tax amount: $1,168
- Date on market: 6/10/2025
- Listing terms: Any
Price history
| Date | Event | Price |
|---|---|---|
| 8/14/2025 | Sold | $715,000+2.3%$761/sqft |
Source:  CTMLS #25016136 Report a problem CTMLS #25016136 Report a problem | ||
| 6/10/2025 | Listed for sale | $699,000$744/sqft |
Source: CTMLS #25016136 Report a problem | ||
| 4/10/2025 | Listing removed | $699,000$744/sqft |
Source: CTMLS #25007579 Report a problem | ||
| 3/21/2025 | Listed for sale | $699,000-2.8%$744/sqft |
Source: CTMLS #25007579 Report a problem | ||
| 3/20/2025 | Listing removed | $719,000$765/sqft |
Source: CTMLS #25003252 Report a problem | ||
| 2/25/2025 | Price change | $719,000-2.7%$765/sqft |
Source: CTMLS #25003252 Report a problem | ||
| 2/7/2025 | Listed for sale | $739,000+247.8%$786/sqft |
Source: CTMLS #25003252 Report a problem | ||
| 10/16/2012 | Sold | $212,500-0.9%$226/sqft |
Source: CTMLS #1213896 Report a problem | ||
| 6/13/2012 | Price change | $214,500-4.5%$228/sqft |
Source: iSave Realty LLC #1213896 Report a problem | ||
| 5/1/2012 | Price change | $224,500-3.9%$239/sqft |
Source: iSave Realty LLC #1213896 Report a problem | ||
| 4/25/2012 | Listed for sale | $233,500+62.2%$248/sqft |
Source: iSave Realty LLC #1213896 Report a problem | ||
| 7/31/2008 | Sold | $144,000$153/sqft |
Source: Public Record Report a problem | ||
Public tax history
| Year | Property taxes | Tax assessment |
|---|---|---|
| 2025 | $1,168 +7.8% | $10,360 +48% |
| 2024 | $1,084 +4.6% | $7,000 |
| 2023 | $1,036 +5.2% | $7,000 |
| 2022 | $985 -3.8% | $7,000 |
| 2021 | $1,024 +0.1% | $7,000 |
| 2020 | $1,023 | $7,000 -10.6% |
| 2019 | $1,023 | $7,830 |
| 2017 | $1,023 -7.9% | $7,830 |
| 2016 | $1,110 +4% | $7,830 |
| 2015 | $1,067 -1% | $7,830 |
| 2014 | $1,078 | -- |
| 2011 | $1,078 +40.1% | -- |
| 2010 | $770 -3.1% | $5,400 |
| 2009 | $795 -18.1% | $5,400 +35% |
| 2008 | $971 +9% | $4,000 |
| 2006 | $890 -51% | $4,000 -53.4% |
| 2005 | $1,818 +69.1% | $8,580 +114.5% |
| 2004 | $1,075 +1% | $4,000 |
| 2003 | $1,064 +3.7% | $4,000 |
| 2002 | $1,026 +11.6% | $4,000 +29.9% |
| 2000 | $919 | $3,080 |
Find assessor info on the county website
Neighborhood: Riverland Terrace
Nearby homes
- $890,2003 bd3 ba1.8k sqft2145 Stonewood Dr, Charleston, SC 29412Off Market
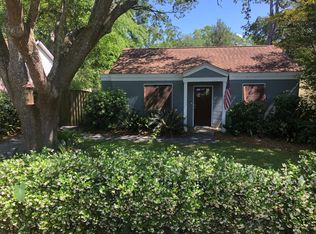
- $530,0002 bd1 ba1k sqft2151 Stonewood Dr, Charleston, SC 29412Off Market

- $462,5002 bd1 ba780 sqft2141 Stonewood Dr, Charleston, SC 29412Off Market
- $235,0002 bd1 ba996 sqft2155 Stonewood Dr, Charleston, SC 29412Sold
- $685,0003 bd2 ba937 sqft2144 Golfview Dr, Charleston, SC 29412Sold
- $--2 bd2 ba1.4k sqft2142 Golfview Dr #0, Charleston, SC 29412Off Market
- $1,375,0005 bd5 ba3.3k sqft2142 Golfview Dr, Charleston, SC 29412For Sale
- $625,7003 bd2 ba1k sqft2149 Welch Ave, Charleston, SC 29412Off Market
Nearby schools
GreatSchools rating
- 7/10Murray Lasaine Elementary SchoolGrades: PK-8Distance: 1.2 mi
- 9/10James Island Charter High SchoolGrades: 9-12Distance: 4.1 mi
- 9/10Harbor View Elementary SchoolGrades: PK-5Distance: 1.6 mi
Schools provided by the listing agent
- Elementary: Harbor View
- Middle: Camp Road
- High: James Island Charter
Source: CTMLS. This data may not be complete. We recommend contacting the local school district to confirm school assignments for this home.
Get a cash offer in 3 minutes
Find out how much your home could sell for in as little as 3 minutes with a no-obligation cash offer.
Estimated market value
$719,500
Get a cash offer in 3 minutes
Find out how much your home could sell for in as little as 3 minutes with a no-obligation cash offer.
Estimated market value
$719,500
- South Carolina
- Charleston County
- Charleston
- 29412
- Riverland Terrace
- 2149 Stonewood Dr
Nearby cities
Nearby neighborhoods
Nearby zip codes
Other Charleston Topics
