Get ready to move into this 2025 completely renovated attention to detail turnkey Walnut Lake Estate home with All Sports Walnut Lake Privileges featuring 3 bedrooms and 2 full baths and a walk out basement to a gorgeous private backyard. Home has beautiful curb appeal and has been professionally landscaped. Grand Foyer with Corelux Shoreway Oak Luxury vinyl tile floors throughout, 1st floor laundry and First floor full bath. Family room with large picture windows, Library could be converted to a first-floor bedroom with door wall to brick paver patio and backyard, Staircase to second level has 3 bedrooms, new updated full bathroom. Open floor plan Living room and dining room with vaulted ceilings, recess lights, ceiling fan, and new dining area light fixture. Contemporary kitchen with ample cabinets, New Luna Peral porcelain tile flooring, New granite countertops & back splash, New kitchen sink with faucet (2026) , gas stove with down draft vent, refrigerator, and dishwasher. Living room with door wall to new deck 17 x 12 with aluminum railing with beautiful view overlooking backyard. Master bedroom with ceiling fan and recessed lights. Updated full bath with new ceramic tile, vanity, and fixtures. Home has many updates. New Wallside vinyl windows ’21, new Deck ’25, new circuit breaker panel ’23, New garage door motor ’23, new 6” commercial gutters and downspouts ’25, New roof ‘19, Professionally painted interior and exterior. Come enjoy the lake style living in this great community with Walnut Lake Property Owners Association Sub One with beach access privileges and recreation area. Wide aggregated cement driveway with a 1- 1/2 car deep garage. Plenty of storage space, Award-winning Birmingham Schools. Immediate occupancy, Easy to show and sell.
Sold for $470,000
$470,000
2149 Sunny Crest Dr, West Bloomfield, MI 48323
3beds
2,506sqft
Single Family Residence
Built in 1978
5,227 Square Feet Lot
$472,200 Zestimate®
$188/sqft
$2,971 Estimated rent
Home value
$472,200
$449,000 - $496,000
$2,971/mo
Zestimate® history
Owner options
List your home for rent
$2,971/mo
Rent Zestimate®
Find your next renter with Zillow Rental Manager. Plus, with online applications, you can quickly screen prospective tenants – for free.
$2,971/mo
Rent Zestimate®
Refinance and save
$3,294/mo
Est. payment
Refinancing to a lower rate could help reduce your monthly payments and save thousands over the life of the loan.
$3,294/mo
Est. payment
Explore your selling options
Work with a Zillow partner agent
Leverage their expertise and Zillow's premium Showcase listings to get your home seen by more buyers.
Get startedList with your own agent
Get your home in front of millions of buyers by listing it on Zillow.
Learn how to do itSell it yourself
Take full control of how buyers see your home on Zillow by listing For Sale by Owner (FSBO).
List your homeWhat's special
Gorgeous private backyardProfessionally landscapedGrand foyerRecessed lightsBeautiful curb appealVaulted ceilingsWide aggregated cement driveway
Zillow last checked:
Listing updated:
Listed by:
Brian S Yaldoo 248-752-4010,
RE/MAX Classic
Bought with:
Zachary Neistein, 6501443716
Advanced Realty Professionals
Source: Realcomp II,MLS#: 20261024760
Facts & features
Interior
Bedrooms & bathrooms
- Bedrooms: 3
- Bathrooms: 2
- Full bathrooms: 2
Primary bedroom
- Level: Second
- Area: 168
- Dimensions: 12 X 14
Bedroom
- Level: Second
- Area: 100
- Dimensions: 10 X 10
Bedroom
- Level: Second
- Area: 100
- Dimensions: 10 X 10
Other
- Level: Second
- Area: 48
- Dimensions: 6 X 8
Other
- Level: Entry
- Area: 42
- Dimensions: 6 X 7
Dining room
- Level: Second
- Area: 64
- Dimensions: 8 X 8
Family room
- Level: Entry
- Area: 272
- Dimensions: 16 X 17
Kitchen
- Level: Second
- Area: 88
- Dimensions: 8 X 11
Laundry
- Level: Entry
- Area: 49
- Dimensions: 7 X 7
Library
- Level: Entry
- Area: 144
- Dimensions: 12 X 12
Living room
- Level: Second
- Area: 143
- Dimensions: 11 X 13
Heating
- Forced Air, Natural Gas
Cooling
- Ceiling Fans, Central Air
Appliances
- Included: Down Draft, Dishwasher, Disposal, Free Standing Gas Oven, Free Standing Refrigerator, Stainless Steel Appliances
- Laundry: Electric Dryer Hookup, Gas Dryer Hookup, Laundry Room, Washer Hookup
Features
- Entrance Foyer, High Speed Internet
- Basement: Daylight,Partial,Partially Finished,Walk Out Access
- Has fireplace: No
Interior area
- Total interior livable area: 2,506 sqft
- Finished area above ground: 1,806
- Finished area below ground: 700
Property
Parking
- Total spaces: 1
- Parking features: One Car Garage, Attached, Direct Access, Driveway, Electricityin Garage, Garage Faces Front, Garage Door Opener
- Attached garage spaces: 1
Features
- Levels: Two
- Stories: 2
- Entry location: GroundLevel
- Patio & porch: Deck, Patio, Porch
- Exterior features: Lighting
- Pool features: None
- Fencing: Back Yard,Fenced,Fencing Allowed
- Waterfront features: All Sports Lake, Beach Access, Lake Privileges
- Body of water: Walnut Lake
Lot
- Size: 5,227 Square Feet
- Dimensions: 40 x 128 x 45 x 129
- Features: Sprinklers
Details
- Parcel number: 1825277008
- Special conditions: Short Sale No,Standard
Construction
Type & style
- Home type: SingleFamily
- Architectural style: Colonial
- Property subtype: Single Family Residence
Materials
- Brick, Cedar, Shingle Siding, Stone
- Foundation: Basement, Poured
- Roof: Asphalt
Condition
- New construction: No
- Year built: 1978
- Major remodel year: 2025
Utilities & green energy
- Electric: Circuit Breakers
- Sewer: Public Sewer
- Water: Public
- Utilities for property: Above Ground Utilities, Cable Available
Community & HOA
Community
- Security: Carbon Monoxide Detectors, Exterior Video Surveillance, Smoke Detectors
- Subdivision: HERNDONS WALNUT LAKE ESTATES 1
HOA
- Has HOA: Yes
- HOA fee: $230 annually
Location
- Region: West Bloomfield
Financial & listing details
- Price per square foot: $188/sqft
- Tax assessed value: $137,050
- Annual tax amount: $5,039
- Date on market: 4/17/2026
- Cumulative days on market: 11 days
- Listing agreement: Exclusive Right To Sell
- Listing terms: Cash,Conventional,FHA,Va Loan
- Exclusions: Exclusion(s) Do Not Exist
Price history
| Date | Event | Price |
|---|---|---|
| 5/11/2026 | Sold | $470,000+0%$188/sqft |
Source:  Realcomp II #20261024760 Report a problem Realcomp II #20261024760 Report a problem | ||
| 4/28/2026 | Pending sale | $469,900$188/sqft |
Source: Realcomp II #20261024760 Report a problem | ||
| 4/17/2026 | Listed for sale | $469,900-1.1%$188/sqft |
Source: Realcomp II #20261024760 Report a problem | ||
| 12/12/2025 | Listing removed | $474,900$190/sqft |
Source: Realcomp II #20251050611 Report a problem | ||
| 11/3/2025 | Listed for sale | $474,900+126.1%$190/sqft |
Source: Realcomp II #20251050611 Report a problem | ||
| 8/31/2020 | Sold | $210,000-4.5%$84/sqft |
Source: Public Record Report a problem | ||
| 5/19/2020 | Listing removed | $219,900$88/sqft |
Source: RE/MAX First #2200033425 Report a problem | ||
| 5/15/2020 | Listed for sale | $219,900+50%$88/sqft |
Source: RE/MAX First #2200033425 Report a problem | ||
| 6/26/2019 | Sold | $146,640-24.1%$59/sqft |
Source: Public Record Report a problem | ||
| 6/10/2019 | Price change | $193,154+0.2%$77/sqft |
Source: Auction.com Report a problem | ||
| 6/8/2019 | Price change | $192,780-3.2%$77/sqft |
Source: Auction.com Report a problem | ||
| 6/7/2019 | Price change | $199,243+2%$80/sqft |
Source: Auction.com Report a problem | ||
| 6/3/2019 | Price change | $195,331-2.2%$78/sqft |
Source: Auction.com Report a problem | ||
| 5/31/2019 | Price change | $199,777-0.1%$80/sqft |
Source: Auction.com Report a problem | ||
| 5/30/2019 | Price change | $200,051+0.1%$80/sqft |
Source: Auction.com Report a problem | ||
| 5/25/2019 | Price change | $199,878-1.9%$80/sqft |
Source: Auction.com Report a problem | ||
| 5/23/2019 | Price change | $203,747+1.9%$81/sqft |
Source: Auction.com Report a problem | ||
| 5/20/2019 | Price change | $199,856+2%$80/sqft |
Source: Auction.com Report a problem | ||
| 5/17/2019 | Price change | $196,000$78/sqft |
Source: Auction.com Report a problem | ||
| 3/22/2019 | Listed for sale | -- |
Source: Auction.com Report a problem | ||
Public tax history
| Year | Property taxes | Tax assessment |
|---|---|---|
| 2025 | -- | $141,500 +6.4% |
| 2024 | -- | $132,930 +1.2% |
| 2023 | -- | $131,310 +0.4% |
| 2022 | -- | $130,780 +7% |
| 2021 | -- | $122,220 +1.7% |
| 2020 | -- | $120,210 +8.9% |
| 2019 | -- | $110,360 +1.8% |
| 2018 | -- | $108,400 +21.8% |
| 2015 | $1,403 | $89,010 +7.9% |
| 2014 | -- | $82,480 +5.7% |
| 2011 | -- | $78,020 -5% |
| 2010 | -- | $82,110 -27.4% |
| 2009 | -- | $113,100 +2.8% |
| 2003 | -- | $110,010 +7.7% |
| 2002 | -- | $102,190 +29.4% |
| 2001 | $2,853 +5.8% | $78,970 +3.2% |
| 2000 | $2,697 | $76,530 |
Find assessor info on the county website
Neighborhood: 48323
Nearby homes
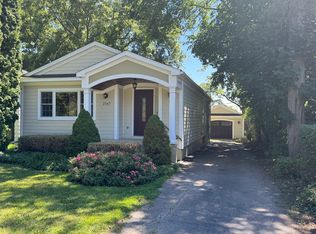
- $266,4002 bd2 ba1.1k sqft2167 Sunny Crest Dr, West Bloomfield, MI 48323Off Market
- $303,3003 bd2 ba1.5k sqft2139 Sunny Crest Dr, West Bloomfield, MI 48323Off Market

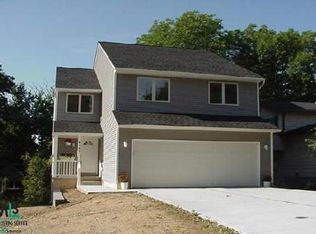
- $598,7003 bd4 ba2.2k sqft2131 Sunny Crest Dr, West Bloomfield, MI 48323Off Market
- $--5 bd4 ba2.2k sqft2131 Sunnycrest, West Bloomfield, MI 48323Off Market
- $833,7004 bd4 ba3.1k sqft5817 Belgrave Ave, West Bloomfield, MI 48323Off Market
- $372,9003 bd2 ba1.2k sqft5809 Belgrave Ave, West Bloomfield, MI 48323Off Market
- $525,9003 bd3 ba1.7k sqft2121 Sunny Crest Dr, West Bloomfield, MI 48323Off Market
- $315,1003 bd1 ba1k sqft2176 Sunny Crest Dr, West Bloomfield, MI 48323Off Market
Nearby schools
GreatSchools rating
- 9/10West Maple Elementary SchoolGrades: K-5Distance: 0.6 mi
- 9/10Berkshire Middle SchoolGrades: 6-8Distance: 3.7 mi
- 8/10Wylie E. Groves High SchoolGrades: 9-12Distance: 4.8 mi
Get a cash offer in 3 minutes
Find out how much your home could sell for in as little as 3 minutes with a no-obligation cash offer.
Estimated market value
$472,200
Get a cash offer in 3 minutes
Find out how much your home could sell for in as little as 3 minutes with a no-obligation cash offer.
Estimated market value
$472,200
- Michigan
- Oakland County
- West Bloomfield
- 48323
- 2149 Sunny Crest Dr
Nearby cities
Nearby zip codes
Other West Bloomfield Topics
