Skip main navigation
Sold
  • Price Unknown

    2149 W 114th Ter, Leawood, KS 66211

    4beds
    4,162sqft
    Villa
    Built in 1995
    0.5 Acres Lot
    $1,248,900 Zestimate®
    $--/sqft
    $4,719 Estimated rent

    Home value

    $1,248,900

    $1.16M - $1.34M

    $4,719/mo

    Zestimate® history
    Loading
    Loading...

    Owner options

    List your home for rent

    $4,719/mo

    Rent Zestimate®

    Find your next renter with Zillow Rental Manager. Plus, with online applications, you can quickly screen prospective tenants – for free.

    Learn more

    $4,719/mo

    Rent Zestimate®

    Refinance and save

    $1,850/mo

    Est. payment

    Refinancing to a lower rate could help reduce your monthly payments and save thousands over the life of the loan.

    See today's rates

    $1,850/mo

    Est. payment

    Explore your selling options

    Work with a Zillow partner agent

    Leverage their expertise and Zillow's premium Showcase listings to get your home seen by more buyers.

    Get started

    List with your own agent

    Get your home in front of millions of buyers by listing it on Zillow.

    Learn how to do it

    Sell it yourself

    Take full control of how buyers see your home on Zillow by listing For Sale by Owner (FSBO).

    List your home

    What's special

    Gorgeous fireplaceMarble fireplaceVaulted hearth roomElegant dining roomPrivate guest suiteOpen conceptSophistication and comfort
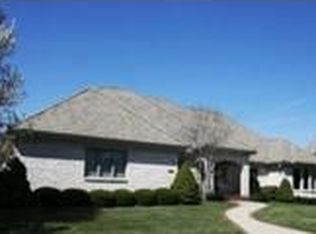
    Welcome to this completely updated luxury villa in the golf community of Hallbrook in Leawood. From the moment you arrive, the beautiful brick exterior and hard-to-find 3-car garage set the tone for the elegance that awaits inside. Step through the front doors and be greeted by the formal living room, where floor-to-ceiling windows flood the space with natural light and highlight the gorgeous fireplace—an inviting room designed for both gathering and entertaining. The home’s open concept flows seamlessly into the white designer kitchen, which connects to the vaulted hearth room with a striking marble fireplace. Just steps away, a stylish main floor bar makes entertaining effortless. At the center of the home, the elegant dining room opens directly to a private paver patio, creating the perfect indoor-outdoor retreat. The main level also offers a private guest suite, while the finished lower level expands the home with a spacious rec room, wet bar, two additional bedrooms, and abundant storage. Every detail has been elevated with modern yet timeless design, offering the perfect blend of sophistication and comfort. Rarely does a villa combine such a prime location, stunning updates, and 3-car garage convenience—this home truly has it all. A rare opportunity in Hallbrook to enjoy a true luxury lock-and-leave lifestyle without compromise.

    Zillow last checked:

    Listing updated:

    Listed by:

    JoLynn Tarantino 816-918-8784,

    ReeceNichols - Overland Park

    Bought with:

    Tina Bender, SP00237650

    Compass Realty Group

    Source: Heartland MLS as distributed by MLS GRID,MLS#: 2571772MLS Logo

    Facts & features

    Interior

    Bedrooms & bathrooms
    • Bedrooms: 4
    • Bathrooms: 4
    • Full bathrooms: 3
    • 1/2 bathrooms: 1
    Primary bedroom
    • Features: Fireplace, Separate Shower And Tub, Walk-In Closet(s)
    • Level: First
    • Area: 270 Square Feet
    • Dimensions: 18 x 15
    Bedroom 2
    • Features: Carpet
    • Level: First
    • Area: 168 Square Feet
    • Dimensions: 14 x 12
    Bedroom 3
    • Level: Basement
    • Area: 270 Square Feet
    • Dimensions: 18 x 15
    Bedroom 4
    • Level: Basement
    • Area: 180 Square Feet
    • Dimensions: 15 x 12
    Bathroom 1
    • Level: Basement
    Bathroom 2
    • Features: Shower Only
    • Level: First
    Bathroom 3
    • Features: Tub Only
    • Level: First
    Dining room
    • Level: First
    • Area: 204 Square Feet
    • Dimensions: 17 x 12
    Half bath
    • Level: Basement
    Hearth room
    • Level: First
    • Area: 390 Square Feet
    • Dimensions: 26 x 15
    Kitchen
    • Features: Pantry
    • Level: Main
    Living room
    • Level: First
    • Area: 368 Square Feet
    • Dimensions: 23 x 16
    Recreation room
    • Level: Basement
    • Area: 468 Square Feet
    • Dimensions: 26 x 18
    Heating
    • Natural Gas, Zoned
    Cooling
    • Electric, Zoned
    Appliances
    • Included: Dishwasher, Disposal, Double Oven, Down Draft, Dryer, Humidifier, Microwave, Refrigerator, Washer
    • Laundry: Laundry Room, Main Level
    Features
    • Bidet, Central Vacuum, Kitchen Island, Pantry, Vaulted Ceiling(s)
    • Flooring: Carpet, Wood
    • Windows: Window Coverings, Thermal Windows, Wood Frames
    • Basement: Basement BR,Daylight,Finished,Interior Entry
    • Number of fireplaces: 4
    • Fireplace features: Basement, Great Room, Hearth Room, Master Bedroom
    Interior area
    • Total structure area: 4,162
    • Total interior livable area: 4,162 sqft
    • Finished area above ground: 2,762
    • Finished area below ground: 1,400

    Property

    Parking
    • Total spaces: 3
    • Parking features: Attached, Garage Door Opener
    • Attached garage spaces: 3
    Features
    • Patio & porch: Patio
    • Spa features: Bath
    Lot
    • Size: 0.5 Acres
    • Dimensions: 85 x 160 x 94 x 170
    • Features: Corner Lot, Cul-De-Sac
    Details
    • Parcel number: Hp90800000 13ta

    Construction

    Type & style
    • Home type: SingleFamily
    • Architectural style: Traditional
    • Property subtype: Villa
    Materials
    • Brick
    • Roof: Tile
    Condition
    • Year built: 1995

    Utilities & green energy

    • Sewer: Public Sewer
    • Water: Public

    Community & HOA

    Community
    • Security: Security System, Smoke Detector(s)
    • Subdivision: Hallbrook
    HOA
    • Has HOA: Yes
    • Amenities included: Clubhouse, Golf Course, Pool, Tennis Court(s)
    • Services included: Curbside Recycle, Maintenance Grounds, Snow Removal, Trash
    • HOA fee: $1,850 quarterly
    Location
    • Region: Leawood

    Financial & listing details

    • Tax assessed value: $1,061,700
    • Annual tax amount: $12,369
    • Date on market: 8/29/2025
    • Listing terms: Cash,Conventional
    • Exclusions: Fireplace(S)
    • Ownership: Private

    Price history

    DateEventPrice
    10/20/2025Sold--
    Source: Heartland MLS as distributed by MLS GRID #2571772 Report a problem
    10/6/2025Pending sale$1,325,000$318/sqft
    Source: Heartland MLS as distributed by MLS GRID #2571772 Report a problem
    9/29/2025Contingent$1,325,000$318/sqft
    Source: Heartland MLS as distributed by MLS GRID #2571772 Report a problem
    9/25/2025Price change$1,325,000-5%$318/sqft
    Source: Heartland MLS as distributed by MLS GRID #2571772 Report a problem
    9/17/2025Price change$1,395,000-3.8%$335/sqft
    Source: Heartland MLS as distributed by MLS GRID #2571772 Report a problem
    8/29/2025Listed for sale$1,450,000+143.3%$348/sqft
    Source: Heartland MLS as distributed by MLS GRID #2571772 Report a problem
    6/15/2011Listing removed$595,950$143/sqft
    Source: Reece and Nichols Realtors #1616292 Report a problem
    6/24/2010Price change$595,950-11.7%$143/sqft
    Source: Reece and Nichols Realtors #1616292 Report a problem
    5/14/2010Price change$674,950-3.6%$162/sqft
    Source: Reece and Nichols Realtors #1616292 Report a problem
    4/9/2010Price change$699,995-6.7%$168/sqft
    Source: Reece and Nichols Realtors #1616292 Report a problem
    12/3/2009Price change$749,995-6.2%$180/sqft
    Source: Reece and Nichols Realtors #1616292 Report a problem
    9/15/2009Price change$799,950-5.9%$192/sqft
    Source: Reece and Nichols Realtors #1616292 Report a problem
    6/13/2009Listed for sale$849,995$204/sqft
    Source: Reece and Nichols Realtors #1616292 Report a problem
    7/31/2000Sold--
    Source: Agent Provided Report a problem
    8/17/1998Sold--
    Source: Agent Provided Report a problem

    Public tax history

    YearProperty taxesTax assessment
    2025$12,790 +3.4%$122,096 +10.7%
    2024$12,369 -1.3%$110,285 -0.3%
    2023$12,534 +5.6%$110,596 +7.8%
    2022$11,874 $102,569 +8.1%
    2021-- $94,921 +1.8%
    2020$11,512 $93,254 +3.2%
    2019-- $90,390 +7.3%
    2018-- $84,238 +5%
    2017$10,441 +3.3%$80,247 +3.1%
    2016$10,112 +0.9%$77,809 +2.1%
    2015$10,022 +2%$76,176 +0.3%
    2013$9,828 +8.4%$75,923 -0.3%
    2012$9,064 -6.3%$76,118 +2.3%
    2010$9,672 +0.9%$74,405 -3.9%
    2009$9,589 +2%$77,418
    2008$9,401 -8.9%$77,418 -10.4%
    2007$10,319 +11.6%$86,376 +11.8%
    2006$9,245 $77,292 +0%
    2005-- $77,291
    Find assessor info on the county website

    Neighborhood: 66211

    Nearby schools

    GreatSchools rating
    Schools provided by the listing agent
    • Elementary: Leawood
    • Middle: Leawood Middle
    • High: Blue Valley

    Source: Heartland MLS as distributed by MLS GRID. This data may not be complete. We recommend contacting the local school district to confirm school assignments for this home.

    Get a cash offer in 3 minutes
    Find out how much your home could sell for in as little as 3 minutes with a no-obligation cash offer.
    Estimated market value
    $1,248,900
    Get a cash offer in 3 minutes
    Find out how much your home could sell for in as little as 3 minutes with a no-obligation cash offer.
    Estimated market value
    $1,248,900