Opportunity awaits at this San Bernardino property featuring a detached garage, rear alley access, and RV parking with convenient entry from the back of the property. The spacious lot offers excellent ADU potential, making it an attractive option for investors, multigenerational living, or those seeking additional income opportunities. A covered back porch provides a great space to relax or entertain. While the home could benefit from some TLC, it offers tremendous potential for buyers looking to add their personal touch and build equity.
For sale
Listed by: CENTURY 21 SYNERGIA REALTY • Sandy Hernandez • Contact: 909-248-5296
$499,999
2149 W Chestnut St, San Bernardino, CA 92410
3beds
1,067sqft
Single Family Residence
Built in 1979
7,254 Square Feet Lot
$505,200 Zestimate®
$469/sqft
$-- HOA
What's special
Spacious lotDetached garageRear alley access
- 49 days |
- 841 |
- 45 |
Likely to sell faster than
Zillow last checked:
Listing updated:
Listed by:
Sandy Hernandez DRE #01896474 909-904-5460,
CENTURY 21 SYNERGIA REALTY
Source: CRMLS,MLS#: CV26120147 Originating MLS: California Regional MLS
Originating MLS: California Regional MLSFacts & features
Interior
Bedrooms & bathrooms
- Bedrooms: 3
- Bathrooms: 2
- Full bathrooms: 2
- Main level bathrooms: 2
- Main level bedrooms: 3
Rooms
- Room types: Bedroom, Kitchen, Living Room
Bedroom
- Features: All Bedrooms Down
Heating
- Central
Cooling
- Wall/Window Unit(s)
Appliances
- Laundry: Washer Hookup, Electric Dryer Hookup, Gas Dryer Hookup
Features
- All Bedrooms Down
- Has fireplace: Yes
- Fireplace features: Living Room
- Common walls with other units/homes: No Common Walls
Interior area
- Total interior livable area: 1,067 sqft
Property
Parking
- Total spaces: 2
- Parking features: Garage
- Garage spaces: 2
Features
- Levels: One
- Stories: 1
- Entry location: Front/1
- Pool features: None
- Has view: Yes
- View description: None
Lot
- Size: 7,254 Square Feet
- Features: 0-1 Unit/Acre
Details
- Parcel number: 0142541270000
- Special conditions: Standard
Construction
Type & style
- Home type: SingleFamily
- Property subtype: Single Family Residence
Condition
- New construction: No
- Year built: 1979
Utilities & green energy
- Sewer: Public Sewer
- Water: Public
Community & HOA
Community
- Features: Street Lights, Sidewalks
Location
- Region: San Bernardino
Financial & listing details
- Price per square foot: $469/sqft
- Tax assessed value: $299,482
- Annual tax amount: $3,924
- Date on market: 6/2/2026
- Cumulative days on market: 50 days
- Listing terms: Cash,Conventional,Contract,FHA,Submit,VA Loan
Estimated market value
$505,200
$480,000 - $530,000
$2,490/mo
Price history
| Date | Event | Price |
|---|---|---|
| 6/2/2026 | Listed for sale | $499,999+244.8%$469/sqft |
Source:  CRMLS #CV26120147 Report a problem CRMLS #CV26120147 Report a problem | ||
| 7/29/2008 | Sold | $145,000+5.1%$136/sqft |
Source: Public Record Report a problem | ||
| 6/28/2008 | Listed for sale | $138,000-48.5%$129/sqft |
Source: Keller Williams Realty #K08086688 Report a problem | ||
| 7/1/2005 | Sold | $268,000+27.6%$251/sqft |
Source: Public Record Report a problem | ||
| 8/17/2004 | Sold | $210,000+162.5%$197/sqft |
Source: Public Record Report a problem | ||
| 10/1/1997 | Sold | $80,000$75/sqft |
Source: Public Record Report a problem | ||
Public tax history
| Year | Property taxes | Tax assessment |
|---|---|---|
| 2025 | $3,924 +7.2% | $299,482 +2% |
| 2024 | $3,659 -5.9% | $293,610 +2% |
| 2023 | $3,887 +7.6% | $287,853 +2% |
| 2022 | $3,611 -1.9% | $282,209 +2% |
| 2021 | $3,681 +2.2% | $276,676 +1% |
| 2020 | $3,600 -4.1% | $273,839 +2% |
| 2019 | $3,754 +17.3% | $268,470 +11.1% |
| 2018 | $3,201 +4.2% | $241,700 +3.5% |
| 2017 | $3,071 | $233,500 +7% |
| 2016 | $3,071 +6.2% | $218,200 +8% |
| 2015 | $2,893 +11.2% | $202,000 +31.2% |
| 2014 | $2,602 | $154,000 +61.3% |
| 2013 | -- | $95,500 |
| 2012 | -- | $95,500 |
| 2011 | -- | $95,500 |
| 2010 | -- | $95,500 -14% |
| 2009 | -- | $111,000 -58.1% |
| 2008 | -- | $265,000 -3.1% |
| 2007 | -- | $273,360 +2% |
| 2006 | -- | $268,000 +27.6% |
| 2005 | -- | $210,000 +134% |
| 2004 | -- | $89,731 +1.9% |
| 2003 | -- | $88,086 +2% |
| 2002 | -- | $86,358 +2% |
| 2001 | -- | $84,665 +2% |
| 2000 | -- | $83,005 |
Find assessor info on the county website
Monthly payment
Est. payment
Payment breakdown
Explore the cost of this home by adjusting the details. Changes won't be saved.Climate risks
Neighborhood: Rancho West
Nearby schools
GreatSchools rating
- 4/10Kelley Elementary SchoolGrades: K-5Distance: 0.8 mi
- 3/10Frisbie Middle SchoolGrades: 6-8Distance: 2.6 mi
- 6/10Rialto High SchoolGrades: 9-12Distance: 1.1 mi
- $499,4003 bd2 ba1.3k sqft2159 W Chestnut St, San Bernardino, CA 92410Off Market
- $507,1004 bd2 ba1.2k sqft2141 W Chestnut St, San Bernardino, CA 92410Off Market
- $464,4003 bd2 ba1k sqft2131 W Chestnut St, San Bernardino, CA 92410Off Market
- $499,4004 bd2 ba1.5k sqft2167 W Chestnut St, San Bernardino, CA 92410Off Market
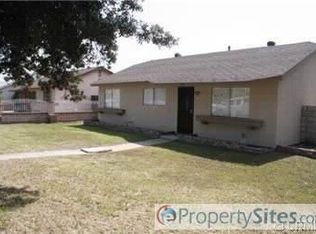
- $507,1004 bd2 ba1.2k sqft2148 W Mill St, San Bernardino, CA 92410Off Market
- $469,4003 bd2 ba1k sqft2140 W Mill St, San Bernardino, CA 92410Off Market
- $470,0003 bd2 ba1k sqft2158 W Mill St, San Bernardino, CA 92410Sold
- $469,6003 bd2 ba1k sqft2130 W Mill St, San Bernardino, CA 92410Off Market
A local agent can set up tours, give advice and negotiate with sellers.
Similar homes
- $499,0003 bd2 ba1k sqft485 E Randall Ave, Rialto, CA 92376For Sale
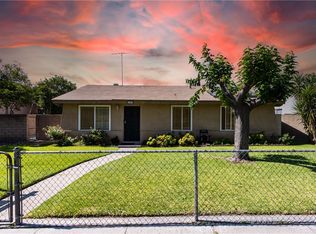 MLS ID #IG26063501, Gabriela Mendoza, KW College Park. CRMLS
 - $510,0003 bd3 ba1.2k sqft16171 Winterwood Ln, Fontana, CA 92335For Sale
 MLS ID #RS26157010, Gregorio Vasquez, Home Central Realty. CRMLS
 - $519,9994 bd2 ba1.2k sqft639 N F St, San Bernardino, CA 92410For Sale
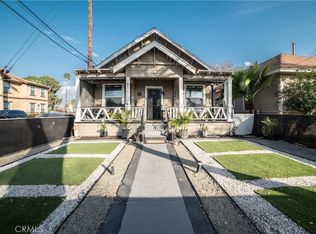 MLS ID #CV26016113, Johana Medina, RE/MAX TOP PRODUCERS. CRMLS
 - $510,0002 bd1 ba1.2k sqft1915 Genevieve St, San Bernardino, CA 92405For Sale
 MLS ID #CV26155078, Claudia Cuadras, COLDWELL BANKER LEADERS. CRMLS
 - $580,0004 bd3 ba1.5k sqft321 W Johnston St, Colton, CA 92324For SaleMLS ID #CV26139462, Dionisio Vallejos, Remax Foothills. CRMLS
- $419,9994 bd2 ba1.2k sqft1076 W 5th St, San Bernardino, CA 92411For SaleMLS ID #IV26150011, DANIEL SALINAS, SanTal Real Estate. CRMLS
- $495,0003 bd2 ba1.1k sqft3657 Conejo Dr, San Bernardino, CA 92404For SaleMLS ID #IG26113858, Alisha Dugger, Fiv Realty Co.. CRMLS
- $575,0003 bd3 ba1.4k sqft114 S Tamarisk Ave, Rialto, CA 92376For SaleMLS ID #CV26098168, Briana Price, The Agency. CRMLS
- $545,0003 bd2 ba1.4k sqft495 W C St, Colton, CA 92324For SaleMLS ID #IG25273580, Jeannette Ramirez, COAST TO COAST R.E. & INVEST.. CRMLS
- $439,0003 bd1 ba712 sqft1688 Cleveland St, San Bernardino, CA 92411For SaleMLS ID #HD26086937, Fidel Carranza, Century 21 Masters. CRMLS
- $475,0002 bd1 ba825 sqft1772 Coulston St, Loma Linda, CA 92354For SaleMLS ID #CV26151837, Astrid Estrada, RE/MAX TIME REALTY. CRMLS
- $549,0003 bd2 ba1k sqft3559 Ferndale Ave, San Bernardino, CA 92404For SaleMLS ID #PW26150750, Enrique Zapata, Mark 1 Real Estate, Inc.. CRMLS
- $550,0004 bd2 ba1.3k sqft1275 E 37th St, San Bernardino, CA 92404For SaleMLS ID #CV26150566, Oscar Isidro Morales Limon, OPTION ONE REALTY & INVESTMENT. CRMLS
- $435,5002 bd1 ba712 sqft778 Wilson St, San Bernardino, CA 92411For SaleMLS ID #IV26072633, MARINO MORALES, BETTER HOMES AND GARDENS REAL ESTATE CHAMPIONS. CRMLS
- $499,9994 bd1 ba988 sqft257 Highland Ave, Riverside, CA 92507For SaleMLS ID #IG26139869, Jacqueline Miller, Realty Masters & Associates. CRMLS
- $569,9994 bd2 ba1.5k sqft6070 Blythe Ave, Highland, CA 92346For SaleMLS ID #CV26147006, Sandy Hernandez, CENTURY 21 SYNERGIA REALTY. CRMLS
- $459,0003 bd1 ba1.1k sqft1275 Hardt St, San Bernardino, CA 92408For SaleMLS ID #SR26062195, Elvis Herrera, Valley View Realty,Inc. CRMLS
- $559,9993 bd3 ba1.5k sqft2372 Leta Ln, San Bernardino, CA 92407For SaleMLS ID #OC26072146, Regina Cuervo, WERE Real Estate. CRMLS
- $519,0003 bd2 ba1.3k sqft29041 Elder Creek Ln, Highland, CA 92346For SaleMLS ID #IV26147009, MICHAEL STOFFEL, TOWER AGENCY. CRMLS
- $599,9993 bd2 ba1.3k sqft1455 N Alice Ave, Rialto, CA 92376For SaleMLS ID #CV26088763, Marisa Ramirez, Elevate Real Estate Agency. CRMLS
Local buyer's agents are ready to help
