Skip main navigation
Sold for $467,000
  • $467,000

    2149 Washington Street, Wilmington, NC 28401

    3beds
    1,723sqft
    Single Family Residence
    Built in 2026
    7,840.8 Square Feet Lot
    $462,400 Zestimate®
    $271/sqft
    $2,195 Estimated rent

    Home value

    $462,400

    $430,000 - $495,000

    $2,195/mo

    Zestimate® history
    Loading
    Loading...

    Owner options

    List your home for rent

    $2,195/mo

    Rent Zestimate®

    Find your next renter with Zillow Rental Manager. Plus, with online applications, you can quickly screen prospective tenants – for free.

    Learn more

    $2,195/mo

    Rent Zestimate®

    Refinance and save

    $2,687/mo

    Est. payment

    Refinancing to a lower rate could help reduce your monthly payments and save thousands over the life of the loan.

    See today's rates

    $2,687/mo

    Est. payment

    Explore your selling options

    Work with a Zillow partner agent

    Leverage their expertise and Zillow's premium Showcase listings to get your home seen by more buyers.

    Get started

    List with your own agent

    Get your home in front of millions of buyers by listing it on Zillow.

    Learn how to do it

    Sell it yourself

    Take full control of how buyers see your home on Zillow by listing For Sale by Owner (FSBO).

    List your home

    What's special

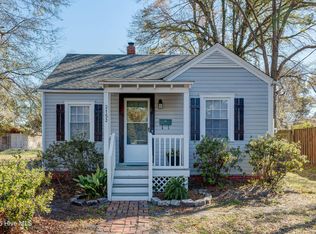
    Unparalleled design and craftsmanship come together in this stunning new construction home by local builder SER Homes, set on a .18-acre homesite just outside downtown Wilmington. A covered rocking chair front porch creates a welcoming first impression & the perfect place to enjoy quiet mornings. This 1,723 sq ft home offers 3 bedrooms, 2.5 baths, a dedicated office, & elevated craftsmanship in every space. A bright open floor plan showcases a striking lime plaster accent wall, luxury vinyl plank flooring with a durable 22-mil wear layer, refined wainscoting, & cove crown molding throughout. The gourmet kitchen features sleek frameless soft-close cabinetry with scratch-resistant finishes, quartz countertops, a timeless tile backsplash, floating shelves ideal for a coffee bar, premium Samsung appliances, & a large pantry with custom wood shelving. Just off the kitchen, a versatile flex space provides the perfect setting for a home office or creative retreat. The serene primary suite offers a spacious walk-in closet with custom shelving and an en suite bath with a fully tiled walk-in shower, dual vanities, & linen closet. Two additional bedrooms & a well-appointed full bath continue the home's elevated design, while lime plaster wainscoting adds a distinctive touch to each bathroom. An oversized laundry room doubles as a mudroom with a beautiful built-in drop zone & convenient access to the half bath. Out back, a covered porch overlooks a concrete patio & expansive backyard, with an additional 18' x 18' concrete pad ready for a future shed or workshop. ADUs are allowed, offering flexibility for rental income or multigenerational living. A long driveway provides ample off-street parking-a rare find this close to downtown-while durable Hardie Plank siding enhances both curb appeal and longevity. Just minutes from Legion Stadium, Greenfield Lake Park, Novant Health, and numerous dining & entertainment. Highest and Best Offers Due by 2/18 at 5pm!

    Zillow last checked:

    Listing updated:

    Listed by:

    Jeff Lesley 910-407-1538,

    Century 21 Vanguard

    Bought with:

    Lanier Property Group

    Intracoastal Realty Corp

    Source: Hive MLS,MLS#: 100553901MLS LogoOriginating MLS: Inc.

    Facts & features

    Interior

    Bedrooms & bathrooms
    • Bedrooms: 3
    • Bathrooms: 3
    • Full bathrooms: 2
    • 1/2 bathrooms: 1
    Primary bedroom
    • Level: First
    • Dimensions: 16 x 12
    Bedroom 2
    • Level: First
    • Dimensions: 12 x 12
    Bedroom 3
    • Level: First
    • Dimensions: 11 x 12
    Dining room
    • Level: First
    • Dimensions: 14 x 13
    Great room
    • Level: First
    • Dimensions: 19 x 13
    Kitchen
    • Level: First
    • Dimensions: 16 x 13
    Laundry
    • Level: First
    • Dimensions: 10 x 9
    Office
    • Level: First
    • Dimensions: 7 x 7
    Heating
    • Heat Pump, Electric, Forced Air
    Cooling
    • Central Air, Heat Pump
    Appliances
    • Included: Electric Oven, Electric Cooktop, Built-In Microwave, Refrigerator, Range, Dishwasher
    • Laundry: Dryer Hookup, Washer Hookup
    Features
    • Master Downstairs, Walk-in Closet(s), High Ceilings, Mud Room, Ceiling Fan(s), Pantry, Walk-in Shower, Walk-In Closet(s)
    • Flooring: LVT/LVP, Tile
    • Basement: None
    • Attic: Access Only
    Interior area
    • Total structure area: 1,723
    • Total interior livable area: 1,723 sqft

    Property

    Parking
    • Parking features: Gravel, Off Street, On Site
    Accessibility
    • Accessibility features: None
    Features
    • Levels: One
    • Patio & porch: Covered, Porch, Front Porch, Rear Porch
    • Pool features: None
    • Fencing: Partial,Back Yard
    • Has view: Yes
    • View description: See Remarks
    • Frontage type: See Remarks
    Lot
    • Size: 7,840 sqft
    • Features: Open Lot
    Details
    • Parcel number: R06013005005000
    • Zoning: R-7
    • Special conditions: Standard

    Construction

    Type & style
    • Home type: SingleFamily
    • Property subtype: Single Family Residence
    Materials
    • Fiber Cement, Wood Frame
    • Foundation: Crawl Space
    • Roof: Architectural Shingle
    Condition
    • New construction: Yes
    • Year built: 2026
    Details
    • Warranty included: Yes

    Utilities & green energy

    • Sewer: Public Sewer
    • Water: Public
    • Utilities for property: Sewer Connected, Water Connected
    Green energy
    • Green verification: None

    Community & neighborhood

    Security
    • Security features: Smoke Detector(s)
    Location
    • Region: Wilmington
    • Subdivision: Not In Subdivision

    HOA & financial

    HOA
    • Has HOA: No

    Other

    Other facts
    • Listing agreement: Exclusive Right To Sell
    • Listing terms: Cash,Conventional,FHA
    • Road surface type: Paved

    Price history

    DateEventPrice
    3/19/2026Sold$467,000+3.8%$271/sqft
    Source: Hive MLS #100553901 Report a problem
    2/23/2026Pending sale$449,900$261/sqft
    Source: Hive MLS #100553901 Report a problem
    2/11/2026Listed for sale$449,900+542.7%$261/sqft
    Source: Hive MLS #100553901 Report a problem
    11/19/2021Sold$70,000-6.7%$41/sqft
    Source: Hive MLS #100300012 Report a problem
    11/10/2021Pending sale$75,000$44/sqft
    Source: Hive MLS #100300012 Report a problem
    11/8/2021Listed for sale$75,000+78.6%$44/sqft
    Source: Hive MLS #100300012 Report a problem
    3/22/2021Listing removed--
    Source: Owner Report a problem
    1/8/2019Listing removed$42,000$24/sqft
    Source: Owner Report a problem
    1/1/2019Price change$42,000+5%$24/sqft
    Source: Owner Report a problem
    12/22/2018Listed for sale$40,000+63.3%$23/sqft
    Source: Owner Report a problem
    10/25/2012Listing removed$24,500$14/sqft
    Source: Wilkinson and Associates #479352 Report a problem
    7/18/2012Listed for sale$24,500-15.2%$14/sqft
    Source: Wilkinson and Associates #479352 Report a problem
    6/20/2011Listing removed$28,900$17/sqft
    Source: Coastal Properties #455718 Report a problem
    4/21/2011Price change$28,900-3.3%$17/sqft
    Source: RE/MAX Coastal Properties #455718 Report a problem
    2/9/2011Listed for sale$29,900$17/sqft
    Source: RE/MAX Coastal Properties #455718 Report a problem
    11/4/2010Listing removed$29,900$17/sqft
    Source: RE/MAX Coastal Properties #455718 Report a problem
    10/23/2010Listed for sale$29,900$17/sqft
    Source: RE/MAX Coastal Properties #455718 Report a problem

    Public tax history

    YearProperty taxesTax assessment
    2025$443 -4.8%$75,300 +40.7%
    2024$465 +3%$53,500
    2023$452 -0.6%$53,500
    2022$455 -0.7%$53,500
    2021$458 -3.2%$53,500 +19.2%
    2020$473 $44,900
    2019$473 +26.8%$44,900
    2018$373 -21.1%$44,900
    2017$473 +18.6%$44,900 +24.7%
    2016$399 +4.6%$36,000
    2015$381 +4.4%$36,000
    2014$365 $36,000
    2008-- --
    2007-- --
    2005-- $21,410
    2004-- $21,410 -58.1%
    2003-- $51,143
    2002-- $51,143
    2001-- $51,143
    2000-- $51,143

    Find assessor info on the county website

    Neighborhood: Sunset Park/Woodlawn

    Nearby schools

    GreatSchools rating
    Schools provided by the listing agent
    • Elementary: Sunset
    • Middle: Williston
    • High: New Hanover

    Source: Hive MLS. This data may not be complete. We recommend contacting the local school district to confirm school assignments for this home.

    Get a cash offer in 3 minutes
    Find out how much your home could sell for in as little as 3 minutes with a no-obligation cash offer.
    Estimated market value
    $462,400
    Get a cash offer in 3 minutes
    Find out how much your home could sell for in as little as 3 minutes with a no-obligation cash offer.
    Estimated market value
    $462,400