Indulge in Sophisticated Luxury at Genova Welcome to an exceptional top-floor residence in the heart of the Italian-inspired community of Genova, where timeless elegance meets the ultimate Florida lifestyle. This home embodies the essence of refined living with its two bedrooms and den/office, creating a serene retreat designed for both comfort and style. As you step inside, you’ll immediately notice the exquisite craftsmanship and high-end finishes, with significant builder upgrades elevating every detail. The gourmet kitchen is a chef’s dream, showcasing sleek Quartz countertops with its clean, simple but clear white shades and bold gray veining, custom pull out kitchen drawers, double sided kitchen island for plenty of storage space for all of your kitchen appliances, built-in stainless steel wine refrigerator and PREMIUM JennAir appliances! The open layout seamlessly transitions to the living spaces, making it perfect for entertaining or quiet evenings at home. The primary suite is a true sanctuary, complete with its own access to the private balcony for savoring sunsets. The expansive en suite bath is a spa-like haven, featuring separate vanities with dual sinks, a walk-in shower with frameless glass enclosure, a standalone soaking tub, and a private water closet. Enjoy the luxury of your balcony complete with custom ELECTRIC HURRICANE SHUTTER, for a low maintenance home, just lock up and go! Practicality meets opulence with an oversized two-car garage and an air-conditioned private storage locker conveniently located on the same floor at the unit! Resort-style amenities are steps from your door, including a walk-in lagoon pool, covered Olympic lap pool, state-of-the-art fitness center, sauna, bocce ball courts, a dog park, and a dedicated wash area. Ideally situated, this exclusive residence is just moments from the Gulf’s stunning beaches, world-class shopping and dining at Coconut Point, and the charm of nearby walking trails and community centers. Discover the lifestyle you’ve been dreaming of, schedule your private tour today.
Sold for $525,000
$525,000
21490 Strada Nuova CIR #406, ESTERO, FL 33928
2beds
1,810sqft
Condominium
Built in 2020
-- sqft lot
$497,400 Zestimate®
$290/sqft
$3,156 Estimated rent
Home value
$497,400
$438,000 - $567,000
$3,156/mo
Zestimate® history
Owner options
List your home for rent
$3,156/mo
Rent Zestimate®
Find your next renter with Zillow Rental Manager. Plus, with online applications, you can quickly screen prospective tenants – for free.
$3,156/mo
Rent Zestimate®
Refinance and save
$14,130/mo
Est. payment
Refinancing to a lower rate could help reduce your monthly payments and save thousands over the life of the loan.
$14,130/mo
Est. payment
Explore your selling options
Work with a Zillow partner agent
Leverage their expertise and Zillow's premium Showcase listings to get your home seen by more buyers.
Get startedList with your own agent
Get your home in front of millions of buyers by listing it on Zillow.
Learn how to do itSell it yourself
Take full control of how buyers see your home on Zillow by listing For Sale by Owner (FSBO).
List your homeWhat's special
Walk-in lagoon poolPrivate balconyExquisite craftsmanshipTwo bedroomsQuartz countertopsHigh-end finishesBocce ball courts
Zillow last checked:
Listing updated:
Listed by:
Roxanne Jeske, PA 239-450-5210,
John R Wood Properties,
Sean Heenan 813-928-4622,
John R Wood Properties
Bought with:
Non-listing FGC MLS Non-Listing agent
FGC Non-MLS Office
Source: SWFLMLS,MLS#: 224093393 Originating MLS: Naples
Originating MLS: NaplesFacts & features
Interior
Bedrooms & bathrooms
- Bedrooms: 2
- Bathrooms: 2
- Full bathrooms: 2
Rooms
- Room types: Den - Study, Guest Bath, Guest Room, Office, Screened Lanai/Porch
Bedroom
- Features: Split Bedrooms
Dining room
- Features: Breakfast Bar, Dining - Family, Eat-in Kitchen
Kitchen
- Features: Island, Pantry
Heating
- Central
Cooling
- Ceiling Fan(s), Central Air
Appliances
- Included: Electric Cooktop, Dishwasher, Disposal, Dryer, Microwave, Refrigerator/Freezer, Oven, Washer, Wine Cooler
- Laundry: Inside, Laundry Tub
Features
- Built-In Cabinets, Custom Mirrors, French Doors, Laundry Tub, Pantry, Smoke Detectors, Walk-In Closet(s), Window Coverings, Den - Study, Guest Bath, Guest Room, Home Office, Laundry in Residence, Screened Lanai/Porch
- Flooring: Carpet, Tile, Wood
- Doors: French Doors, Impact Resistant Doors
- Windows: Window Coverings, Impact Resistant Windows, Shutters Electric, Shutters - Screens/Fabric
- Has fireplace: No
Interior area
- Total structure area: 2,190
- Total interior livable area: 1,810 sqft
Property
Parking
- Total spaces: 2
- Parking features: Guest, Paved, Under Bldg Open, Attached
- Attached garage spaces: 2
Accessibility
- Accessibility features: Accessible Full Bath
Features
- Stories: 1
- Patio & porch: Patio, Screened Lanai/Porch
- Exterior features: Storage
- Pool features: Community
- Spa features: Community
- Has view: Yes
- View description: Water Feature
- Has water view: Yes
- Water view: Water Feature
- Waterfront features: None
Lot
- Size: 0.94 Acres
- Features: Zero Lot Line
Details
- Additional structures: Storage
- Parcel number: 344625E12200D.D406
Construction
Type & style
- Home type: Condo
- Architectural style: Contemporary
- Property subtype: Condominium
Materials
- Block, Stucco
- Foundation: Concrete Block
- Roof: Built-Up,Tile
Condition
- New construction: No
- Year built: 2020
Utilities & green energy
- Water: Central
Community & HOA
Community
- Features: Clubhouse, Pool, Dog Park, Fitness Center, Sidewalks, Street Lights, Gated
- Security: Smoke Detector(s), Gated Community
- Subdivision: GENOVA
HOA
- Has HOA: Yes
- Amenities included: Barbecue, Bocce Court, Clubhouse, Pool, Community Room, Spa/Hot Tub, Dog Park, Fitness Center, Storage, Internet Access, Library, Sauna, Sidewalk, Streetlight
- HOA fee: $10,684 annually
Location
- Region: Estero
Financial & listing details
- Price per square foot: $290/sqft
- Tax assessed value: $401,974
- Annual tax amount: $4,982
- Date on market: 11/20/2024
- Lease term: Buyer Finance/Cash
- Contingency: Inspection
- Road surface type: Paved
Price history
| Date | Event | Price |
|---|---|---|
| 4/8/2025 | Sold | $525,000-4.5%$290/sqft |
Source:  SWFLMLS #224093393 Report a problem SWFLMLS #224093393 Report a problem | ||
| 3/23/2025 | Listing removed | $3,500$2/sqft |
Source: NABOR FL #225011175 Report a problem | ||
| 2/11/2025 | Pending sale | $550,000$304/sqft |
Source: SWFLMLS #224093393 Report a problem | ||
| 1/30/2025 | Listed for rent | $3,500$2/sqft |
Source: NABOR FL #225011175 Report a problem | ||
| 11/20/2024 | Listed for sale | $550,000-4.3%$304/sqft |
Source: SWFLMLS #224093393 Report a problem | ||
| 4/23/2020 | Sold | $574,600$317/sqft |
Source: Public Record Report a problem | ||
Public tax history
| Year | Property taxes | Tax assessment |
|---|---|---|
| 2025 | $4,664 -8.9% | $401,974 -8% |
| 2024 | $5,119 +2.7% | $436,852 +3% |
| 2023 | $4,983 -1.3% | $424,128 +3% |
| 2022 | $5,048 -0.5% | $411,775 +3% |
| 2021 | $5,071 +966% | $399,782 +2630.6% |
| 2020 | $476 +70.1% | $14,641 -42.6% |
| 2019 | $280 | $25,500 |
Find assessor info on the county website
Neighborhood: 33928
Nearby homes
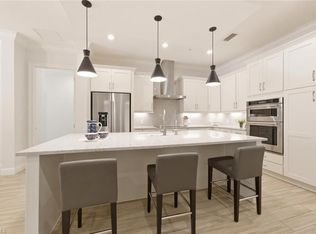
- $610,0003 bd3 ba2.2k sqft21490 Strada Nuova Cir #201, Estero, FL 33928Sold
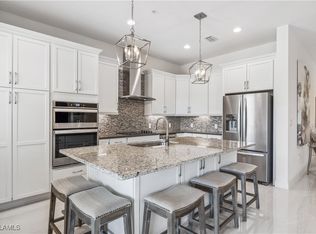
- $460,0003 bd2 ba1.7k sqft21490 Strada Nuova Cir #207, Estero, FL 33928Sold

- $485,1002 bd2 ba1.6k sqft21490 Strada Nuova Cir #305, Estero, FL 33928Sold
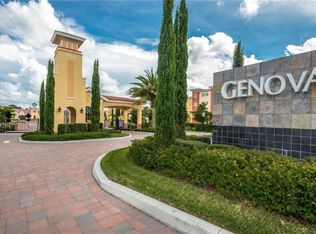
- $735,0004 bd3 ba2.2k sqft21490 Strada Nuova Cir #315, Estero, FL 33928Sold
- $749,9004 bd3 ba2.2k sqft21490 Strada Nuova Cir #D301, Estero, FL 33928Sold
- $360,0002 bd2 ba1.8k sqft21490 Strada Nuova Cir #D310, Estero, FL 33928Sold
- $399,5002 bd2 ba1.3k sqft21490 Strada Nuova Cir #D211, Estero, FL 33928Sold
- $359,9002 bd2 ba1.4k sqft21490 Strada Nuova Cir #D214, Estero, FL 33928Sold
Nearby schools
GreatSchools rating
- 8/10Three Oaks Elementary SchoolGrades: PK-5Distance: 1.8 mi
- 8/10Three Oaks Middle SchoolGrades: 6-8Distance: 3 mi
- 4/10Estero High SchoolGrades: 9-12Distance: 0.7 mi


Get pre-qualified for a loan
At Zillow Home Loans, we can pre-qualify you in as little as 5 minutes with no impact to your credit score.An equal housing lender. NMLS #10287.
Sell for more on Zillow
Get a Zillow Showcase℠ listing at no additional cost and you could sell for .
$497,400
2% more
+$9,948
With Zillow Showcase(estimated)
$507,348
- Florida
- Lee County
- Estero
- 33928
- 21490 Strada Nuova CIR Unit 406
Nearby cities
Nearby neighborhoods
Nearby zip codes
Other Estero Topics
