Skip main navigation
Off market
  • $553,800

    21491 60th, Aurora, CO 80019

    3beds
    3,269sqft
    Single Family Residence
    Built in 2020
    4,642 Square Feet Lot
    $553,800 Zestimate®
    $169/sqft
    $3,725 Estimated rent

    Home value

    $553,800

    $526,000 - $581,000

    $3,725/mo

    Zestimate® history
    Loading
    Loading...

    Owner options

    List your home for rent

    $3,725/mo

    Rent Zestimate®

    Find your next renter with Zillow Rental Manager. Plus, with online applications, you can quickly screen prospective tenants – for free.

    Learn more

    $3,725/mo

    Rent Zestimate®

    Refinance and save

    $3,381/mo

    Est. payment

    Refinancing to a lower rate could help reduce your monthly payments and save thousands over the life of the loan.

    See today's rates

    $3,381/mo

    Est. payment

    Explore your selling options

    Work with a Zillow partner agent

    Leverage their expertise and Zillow's premium Showcase listings to get your home seen by more buyers.

    Get started

    List with your own agent

    Get your home in front of millions of buyers by listing it on Zillow.

    Learn how to do it

    Sell it yourself

    Take full control of how buyers see your home on Zillow by listing For Sale by Owner (FSBO).

    List your home

    What's special

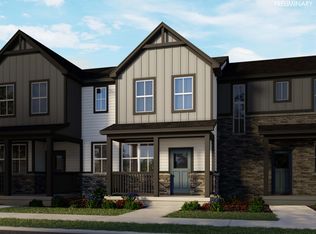
    READY DECEMBER 2020! 3 BR, 2.5 BA, Main Floor Study, Unfinished Bsmt, 2-Car Attached Garage. 3269 (2113 above ground + 1156 unfinished bsmt) total sq feet. Gorgeous features and superb craftsmanship come together to make THE WESLER an impressive new home. Open sight lines, well designed traffic patterns, oversized picture windows and 10' ceilings are features that make this plan feel like home! The main floor features a study enclosed with French doors for those that are still working from home, a gourmet chef's kitchen showcasing painted boulder shaker-style 42" cabinets, quartz countertops, a designer back-splash, stainless GE appliances (gas), and an oversized island designed for family gatherings and entertaining friends! Upstairs features two secondary bedrooms, a full bath, a spacious laundry, and private master retreat tucked away with a spa-style 4-piece bath and oversized walk-in closet. The unfinished basement offers ample storage, rough-ins for a future bathroom and wet bar

    This property is off market, which means it's not currently listed for sale or rent on Zillow. This may be different from what's available on other websites or public sources.

    Zillow last checked:

    Listing updated:

    Listed by:

    Grant Muller 720-722-2348,

    Spaces Real Estate

    Bought with:

    Non-IRES Agent

    Non-IRES

    Source: IRES as distributed by MLS GRID,MLS#: 927342MLS Logo

    Facts & features

    Interior

    Bedrooms & bathrooms
    • Bedrooms: 3
    • Bathrooms: 3
    • Full bathrooms: 1
    • 3/4 bathrooms: 1
    • 1/2 bathrooms: 1
    • Main level bathrooms: 1
    Primary bedroom
    • Description: Other
    • Features: Full Primary Bath
    • Level: Upper
    • Area: 234 Square Feet
    • Dimensions: 18 x 13
    Bedroom 2
    • Description: Other
    • Level: Upper
    • Area: 110 Square Feet
    • Dimensions: 11 x 10
    Bedroom 3
    • Description: Other
    • Level: Upper
    • Area: 121 Square Feet
    • Dimensions: 11 x 11
    Dining room
    • Description: Other
    • Level: Main
    • Area: 225 Square Feet
    • Dimensions: 15 x 15
    Family room
    • Description: Other
    • Level: Main
    • Area: 255 Square Feet
    • Dimensions: 17 x 15
    Kitchen
    • Description: Other
    • Level: Main
    • Area: 204 Square Feet
    • Dimensions: 12 x 17
    Laundry
    • Description: Other
    • Level: Main
    • Area: 70 Square Feet
    • Dimensions: 10 x 7
    Study
    • Description: Other
    • Level: Main
    • Area: 110 Square Feet
    • Dimensions: 11 x 10
    Heating
    • Forced Air
    Appliances
    • Included: Self Cleaning Oven, Dishwasher, Microwave, Disposal
    • Laundry: Washer/Dryer Hookup
    Features
    • Eat-in Kitchen, Open Floorplan, Walk-In Closet(s), High Ceilings
    • Basement: Full,Unfinished
    Interior area
    • Total structure area: 2,113
    • Total interior livable area: 3,269 sqft
    • Finished area above ground: 2,113

    Property

    Parking
    • Total spaces: 2
    • Parking features: Garage - Attached
    • Attached garage spaces: 2
    • Details: Attached
    Accessibility
    • Accessibility features: Level Lot
    Features
    • Levels: Two
    • Stories: 2
    • Exterior features: Sprinkler System
    • Fencing: Fenced
    Lot
    • Size: 4,642 Square Feet
    • Features: Paved, Curbs, Gutters, Sidewalks
    Details
    • Parcel number: R0195974
    • Zoning: SFR
    • Special conditions: Builder

    Construction

    Type & style
    • Home type: SingleFamily
    • Architectural style: Contemporary
    • Property subtype: Single Family Residence
    Materials
    • Frame
    • Roof: Composition
    Condition
    • New construction: Yes
    • Year built: 2020
    Details
    • Builder model: Wesler A
    • Builder name: David Weekley Homes

    Utilities & green energy

    • Electric: Xcel
    • Gas: Xcel
    • Sewer: Public Sewer
    • Water: City
    • Utilities for property: Natural Gas Available, Electricity Available, Cable Available, High Speed Avail
    Green energy
    • Energy efficient items: Southern Exposure, Windows

    Community & HOA

    Community
    • Security: Fire Alarm
    • Subdivision: Painted Prairie
    HOA
    • Has HOA: Yes
    • Services included: Common Amenities, Trash, Snow Removal
    • HOA fee: $79 monthly
    • HOA name: HG Management
    • HOA phone: 303-804-9800
    Location
    • Region: Aurora

    Financial & listing details

    • Price per square foot: $169/sqft
    • Annual tax amount: $1
    • Date on market: 6/15/2021
    • Listing terms: Cash,Conventional,FHA,VA Loan
    • Electric utility on property: Yes
    • Road surface type: Asphalt

    Price history

    DateEventPrice
    1/26/2021Sold$535,000$164/sqft
    Source: IRES as distributed by MLS GRID #927342 Report a problem

    Public tax history

    Tax history is unavailable.

    Neighborhood: High Point

    Nearby schools

    GreatSchools rating
    Schools provided by the listing agent
    • High: Vista Peak

    Source: IRES as distributed by MLS GRID. This data may not be complete. We recommend contacting the local school district to confirm school assignments for this home.

    Get a cash offer in 3 minutes
    Find out how much your home could sell for in as little as 3 minutes with a no-obligation cash offer.
    Estimated market value
    $553,800
    Get a cash offer in 3 minutes
    Find out how much your home could sell for in as little as 3 minutes with a no-obligation cash offer.
    Estimated market value
    $553,800