Is it your dream to live on a golf course? Step into this meticulously maintained home with panoramic view of Bee Tee golf course. Foyer and den with hardwood flooring. Den with bay window & french doors. Spacious great room has cathedral ceilings, fireplace with gas log insert, quartz surround and mantle. Gourmet kitchen with white cabinets, ceramic flooring, corian countertops, stainless steel appliances, island, built-in cabinetry in dining area & bay door wall. Newer carpet throughout 2022. Main floor full bath with custom shower. Exquisite primary suite with exterior balcony overlooking golf course, 2 walk-in closets, double sinks, Jacuzzi tub & stall shower. Bedrooms have walk-in closets. Loft & main bath on 2nd level. Finished basement with berber carpet & drop ceiling. Newer roof 2019. Newer GFA 2019 & newer CA 2020. Beautiful newer landscaping, paver patio & fenced along golf course. Spacious oversized 2.5 car garage with service door.
Sold for $525,000
$525,000
21491 Bay Hills Dr, Macomb, MI 48044
3beds
3,647sqft
Single Family Residence
Built in 2000
8,712 Square Feet Lot
$552,100 Zestimate®
$144/sqft
$3,531 Estimated rent
Home value
$552,100
$524,000 - $580,000
$3,531/mo
Zestimate® history
Owner options
List your home for rent
$3,531/mo
Rent Zestimate®
Find your next renter with Zillow Rental Manager. Plus, with online applications, you can quickly screen prospective tenants – for free.
$3,531/mo
Rent Zestimate®
Refinance and save
$3,831/mo
Est. payment
Refinancing to a lower rate could help reduce your monthly payments and save thousands over the life of the loan.
$3,831/mo
Est. payment
Explore your selling options
Work with a Zillow partner agent
Leverage their expertise and Zillow's premium Showcase listings to get your home seen by more buyers.
Get startedList with your own agent
Get your home in front of millions of buyers by listing it on Zillow.
Learn how to do itSell it yourself
Take full control of how buyers see your home on Zillow by listing For Sale by Owner (FSBO).
List your homeWhat's special
Golf courseBee tee golf courseQuartz surroundSpacious great roomMain bathExquisite primary suiteBeautiful newer landscaping
Zillow last checked:
Listing updated:
Listed by:
Denise L Trotto 586-206-9941,
Keller Williams Realty Lakeside
Bought with:
Zeena Kasperski, 6501453234
Keller Williams Realty-Great Lakes
Source: MiRealSource,MLS#: 50140043 Originating MLS: MiRealSource
Originating MLS: MiRealSourceFacts & features
Interior
Bedrooms & bathrooms
- Bedrooms: 3
- Bathrooms: 3
- Full bathrooms: 3
Rooms
- Room types: Den/Study/Lib, Entry, Laundry, Great Room, Loft, Master Bedroom, Master Bathroom, Bathroom, Second Flr Full Bathroom, Dining "L"
Bedroom 1
- Features: Carpet
- Level: Second
- Area: 240
- Dimensions: 16 x 15
Bedroom 2
- Features: Carpet
- Level: Second
- Area: 225
- Dimensions: 15 x 15
Bedroom 3
- Features: Carpet
- Level: Second
- Area: 165
- Dimensions: 15 x 11
Bathroom 1
- Level: Entry
Bathroom 2
- Level: Second
Bathroom 3
- Level: Second
Kitchen
- Features: Ceramic
- Level: Entry
- Area: 375
- Dimensions: 25 x 15
Heating
- Forced Air, Humidity Control, Natural Gas
Cooling
- Ceiling Fan(s), Central Air
Appliances
- Included: Dishwasher, Disposal, Dryer, Microwave, Range/Oven, Refrigerator, Washer, Gas Water Heater
- Laundry: First Floor Laundry, Entry
Features
- Cathedral/Vaulted Ceiling, Walk-In Closet(s)
- Flooring: Ceramic Tile, Hardwood, Carpet, Wood
- Windows: Bay Window(s), Window Treatments
- Basement: Finished,Concrete,Sump Pump
- Number of fireplaces: 1
- Fireplace features: Gas, Great Room
Interior area
- Total structure area: 4,001
- Total interior livable area: 3,647 sqft
- Finished area above ground: 2,647
- Finished area below ground: 1,000
Property
Parking
- Total spaces: 2.5
- Parking features: Attached, Electric in Garage, Garage Door Opener
- Attached garage spaces: 2.5
Features
- Levels: Two
- Stories: 2
- Patio & porch: Patio, Porch
- Exterior features: Balcony, Lawn Sprinkler
- Has spa: Yes
- Spa features: Spa/Jetted Tub
- Frontage type: Golf Course
- Frontage length: 70
Lot
- Size: 8,712 Square Feet
- Dimensions: 70 x 130
Details
- Parcel number: 200826460006
- Zoning description: Residential
- Special conditions: Private
Construction
Type & style
- Home type: SingleFamily
- Architectural style: Colonial
- Property subtype: Single Family Residence
Materials
- Brick, Vinyl Siding
- Foundation: Basement, Concrete Perimeter
Condition
- New construction: No
- Year built: 2000
Utilities & green energy
- Sewer: Public Sanitary
- Water: Public
Community & HOA
Community
- Subdivision: Burning Tree Estates Sub
HOA
- Has HOA: Yes
- HOA fee: $400 annually
- HOA name: Burning Tree HOA
- HOA phone: 586-206-9941
Location
- Region: Macomb
Financial & listing details
- Price per square foot: $144/sqft
- Tax assessed value: $470,800
- Annual tax amount: $4,423
- Date on market: 4/26/2024
- Cumulative days on market: 2 days
- Listing agreement: Exclusive Right To Sell
- Listing terms: Cash,Conventional
Price history
| Date | Event | Price |
|---|---|---|
| 5/13/2024 | Sold | $525,000-0.6%$144/sqft |
Source:  MiRealSource #50140043 Report a problem MiRealSource #50140043 Report a problem | ||
| 4/29/2024 | Pending sale | $528,000$145/sqft |
Source: MiRealSource #50140043 Report a problem | ||
| 4/26/2024 | Listed for sale | $528,000+53.8%$145/sqft |
Source: MiRealSource #50140043 Report a problem | ||
| 7/10/2000 | Sold | $343,400$94/sqft |
Source: Public Record Report a problem | ||
Public tax history
| Year | Property taxes | Tax assessment |
|---|---|---|
| 2025 | $4,635 +4.8% | $235,400 +12.6% |
| 2024 | $4,422 +5.2% | $209,000 +4.9% |
| 2023 | $4,205 +2.7% | $199,200 +12.2% |
| 2022 | $4,093 +0.1% | $177,500 +6.9% |
| 2021 | $4,088 | $166,000 +5.5% |
| 2020 | $4,088 +8.3% | $157,400 +6.6% |
| 2019 | $3,776 +4.3% | $147,700 +2.8% |
| 2018 | $3,622 +7.1% | $143,700 +4.3% |
| 2017 | $3,382 | $137,770 +0% |
| 2016 | $3,382 | $137,740 +2.9% |
| 2015 | $3,382 +390.8% | $133,870 +12.6% |
| 2014 | $689 -73.3% | $118,900 |
| 2013 | $2,584 | $118,900 -3.3% |
| 2011 | -- | $122,990 -11.3% |
| 2009 | -- | $138,680 -4.6% |
| 2001 | $3,686 +705.7% | $145,300 +1291.8% |
| 2000 | $457 | $10,440 |
Find assessor info on the county website
Neighborhood: 48044
Nearby homes
- $506,4001 bd2 ba2.9k sqft21473 Bay Hills Dr, Macomb, MI 48044Off Market
- $476,4003 bd3 ba2.7k sqft21515 Bay Hills Dr, Macomb, MI 48044Off Market
- $539,0003 bd4 ba4.4k sqft21457 Bay Hills Dr, Macomb, MI 48044Sold
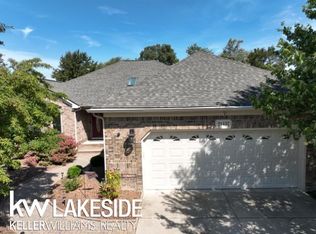
- $630,7004 bd4 ba3.3k sqft21527 Bay Hills Dr, Macomb, MI 48044Off Market
- $492,0001 bd2 ba-- sqft21480 Bay Hills Dr, Macomb, MI 48044Off Market
- $503,5001 bd1 ba-- sqft21439 Bay Hills Dr, Macomb, MI 48044Off Market
- $542,1003 bd3 ba3.1k sqft47214 Burning Tree Ln, Macomb, MI 48044Off Market
- $519,0003 bd4 ba3.3k sqft21464 Bay Hills Dr, Macomb, MI 48044Sold
Nearby schools
GreatSchools rating
- 7/10Atwood Elementary SchoolGrades: K-5Distance: 1 mi
- 6/10L'anse Creuse Middle School - NorthGrades: 6-8Distance: 1.1 mi
- 8/10L'anse Creuse High School - NorthGrades: 9-12Distance: 0.9 mi
Schools provided by the listing agent
- District: L'anse Creuse Public Schools
Source: MiRealSource. This data may not be complete. We recommend contacting the local school district to confirm school assignments for this home.
Get a cash offer in 3 minutes
Find out how much your home could sell for in as little as 3 minutes with a no-obligation cash offer.
Estimated market value
$552,100
Get a cash offer in 3 minutes
Find out how much your home could sell for in as little as 3 minutes with a no-obligation cash offer.
Estimated market value
$552,100
- Michigan
- Macomb County
- Macomb
- 48044
- 21491 Bay Hills Dr
Nearby cities
Nearby zip codes
Other Macomb Topics
