Skip main navigation
Sold for $621,000
  • $621,000

    21491 Southern Magnolia Sq, Sterling, VA 20164

    3beds
    2,128sqft
    Townhouse
    Built in 1999
    1,742 Square Feet Lot
    $620,300 Zestimate®
    $292/sqft
    $3,000 Estimated rent

    Home value

    $620,300

    $589,000 - $651,000

    $3,000/mo

    Zestimate® history
    Loading
    Loading...

    Owner options

    List your home for rent

    $3,000/mo

    Rent Zestimate®

    Find your next renter with Zillow Rental Manager. Plus, with online applications, you can quickly screen prospective tenants – for free.

    Learn more

    $3,000/mo

    Rent Zestimate®

    Refinance and save

    $3,875/mo

    Est. payment

    Refinancing to a lower rate could help reduce your monthly payments and save thousands over the life of the loan.

    See today's rates

    $3,875/mo

    Est. payment

    Explore your selling options

    Work with a Zillow partner agent

    Leverage their expertise and Zillow's premium Showcase listings to get your home seen by more buyers.

    Get started

    List with your own agent

    Get your home in front of millions of buyers by listing it on Zillow.

    Learn how to do it

    Sell it yourself

    Take full control of how buyers see your home on Zillow by listing For Sale by Owner (FSBO).

    List your home

    What's special

    New carpetGranite counter topsWhite cabinetsThree level brick-front townhomeLvp flooringBrand new refrigeratorKitchen island
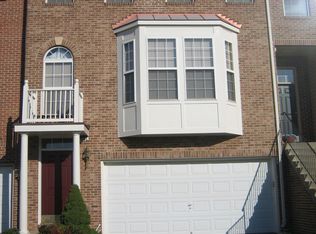
    Beautiful three level brick-front townhome in a highly sought-after Westerly subdivision in Sterling is ready for the move-in for it's next owner - With fresh paint (April 26) thru out the house and the new carpet (April 26), this home welcomes you offering an open and airy floor plan - Three bedrooms, three full bathrooms, one car garage and with all the natural light pouring in thru the windows, filling the home with warmth and brightness - The ceramic tiled two story foyer entry leads to the lower level offering a large recreation room which has an attached full bathroom, LVP flooring, fireplace , closet and a rough-in for a future wet bar - This flexible space can be used as a fourth bedroom or a private office - It walks out to a fully fenced and freshly sodded spacious backyard - The open layout for everyday living on the main floor between kitchen, living room, dining room areas has LVP flooring - The gourmet kitchen has granite counter tops, kitchen island, white cabinets, stainless steel appliances (with a brand new refrigerator April 26) - From the sunroom / breakfast area, step out thru the glass door to generous sized deck - backing to open common area , an ideal spot for your morning coffee or evening relaxation - On the upper level, three generously sized bedrooms with vaulted ceilings with a primary bedroom which has walk in closet, a full bathroom with a separate shower and soaking tub - Washer and Dryer are on the upper bedroom level for your added convenience ***New HVAC (March 26), New Hot Water Heater (March 26), New Refrigerator (April 26), Freshly Painted (April 26), New Carpet (April 26)*** And, on top of all these features, from this location, you are just minutes away from all the major commuter routes, walking to shopping and dining, Dulles airport, parks, entertainment and walk to tot-lot play area - Don't miss this chance to make this beautiful townhome - yours today !!!!!

    Zillow last checked:

    Listing updated:

    Listed by:

    Munish Batra 703-231-6474,

    Pearson Smith Realty, LLC

    Bought with:

    Lucia Mendoza, 0225208789

    KW United

    Source: Bright MLS,MLS#: VALO2121010MLS Logo

    Facts & features

    Interior

    Bedrooms & bathrooms
    • Bedrooms: 3
    • Bathrooms: 3
    • Full bathrooms: 3
    Bedroom 1
    • Features: Flooring - Carpet, Attached Bathroom, Cathedral/Vaulted Ceiling, Ceiling Fan(s), Walk-In Closet(s), Window Treatments
    • Level: Upper
    Bedroom 2
    • Features: Flooring - Carpet
    • Level: Upper
    Bedroom 3
    • Features: Flooring - Carpet
    • Level: Upper
    Bathroom 1
    • Features: Soaking Tub, Bathroom - Walk-In Shower, Flooring - Ceramic Tile
    • Level: Upper
    Bathroom 1
    • Features: Bathroom - Walk-In Shower, Flooring - Ceramic Tile
    • Level: Lower
    Bathroom 2
    • Features: Flooring - Ceramic Tile, Bathroom - Tub Shower
    • Level: Upper
    Dining room
    • Features: Flooring - Luxury Vinyl Plank, Recessed Lighting
    • Level: Main
    Family room
    • Features: Flooring - Luxury Vinyl Plank, Recessed Lighting
    • Level: Main
    Kitchen
    • Features: Breakfast Nook, Breakfast Room, Granite Counters, Flooring - Luxury Vinyl Plank, Kitchen - Gas Cooking, Lighting - Ceiling, Recessed Lighting, Living/Dining Room Combo, Window Treatments, Pantry
    • Level: Main
    Living room
    • Features: Flooring - Luxury Vinyl Plank, Recessed Lighting
    • Level: Main
    Recreation room
    • Features: Bathroom - Walk-In Shower, Fireplace - Other, Flooring - Luxury Vinyl Plank, Recessed Lighting, Walk-In Closet(s)
    • Level: Lower
    Heating
    • Central, Natural Gas
    Cooling
    • Central Air, Ceiling Fan(s), Electric
    Appliances
    • Included: Microwave, Dishwasher, Disposal, Dryer, Oven/Range - Gas, Refrigerator, Stainless Steel Appliance(s), Washer, Gas Water Heater
    • Laundry: Upper Level
    Features
    • Bathroom - Walk-In Shower, Breakfast Area, Ceiling Fan(s), Combination Dining/Living, Combination Kitchen/Dining, Crown Molding, Family Room Off Kitchen, Open Floorplan, Kitchen - Gourmet, Kitchen Island, Kitchen - Table Space, Pantry, Recessed Lighting, Walk-In Closet(s), Vaulted Ceiling(s)
    • Flooring: Carpet, Ceramic Tile, Luxury Vinyl
    • Doors: Sliding Glass
    • Windows: Screens, Sliding
    • Basement: Full,Front Entrance,Garage Access,Finished,Exterior Entry,Interior Entry,Rear Entrance,Walk-Out Access,Windows
    • Number of fireplaces: 1
    Interior area
    • Total structure area: 2,128
    • Total interior livable area: 2,128 sqft
    • Finished area above ground: 2,128
    • Finished area below ground: 0

    Property

    Parking
    • Total spaces: 1
    • Parking features: Garage Faces Front, Garage Door Opener, Inside Entrance, Asphalt, Attached
    • Attached garage spaces: 1
    • Has uncovered spaces: Yes
    Accessibility
    • Accessibility features: None
    Features
    • Levels: Three
    • Stories: 3
    • Patio & porch: Deck
    • Pool features: Community
    • Fencing: Full,Back Yard
    Lot
    • Size: 1,742 sqft
    Details
    • Additional structures: Above Grade, Below Grade
    • Parcel number: 013270411000
    • Zoning: R8
    • Special conditions: Standard

    Construction

    Type & style
    • Home type: Townhouse
    • Architectural style: Colonial
    • Property subtype: Townhouse
    Materials
    • Brick Front, Vinyl Siding
    • Foundation: Other
    Condition
    • Excellent
    • New construction: No
    • Year built: 1999
    Details
    • Builder model: Lemiere

    Utilities & green energy

    • Sewer: Public Sewer
    • Water: Public

    Community & neighborhood

    Location
    • Region: Sterling
    • Subdivision: Westerley

    HOA & financial

    HOA
    • Has HOA: Yes
    • HOA fee: $112 monthly
    • Amenities included: Pool, Tot Lots/Playground
    • Services included: Common Area Maintenance, Snow Removal, Trash
    • Association name: WESTERLY HOME OWNERS ASSOCIATION

    Other

    Other facts
    • Listing agreement: Exclusive Right To Sell
    • Ownership: Fee Simple

    Price history

    DateEventPrice
    5/22/2026Sold$621,000-0.6%$292/sqft
    Source: Bright MLS #VALO2121010 Report a problem
    5/14/2026Contingent$624,900$294/sqft
    Source: Bright MLS #VALO2121010 Report a problem
    4/29/2026Listed for sale$624,900+34.8%$294/sqft
    Source: Bright MLS #VALO2121010 Report a problem
    8/28/2020Sold$463,500+0.8%$218/sqft
    Source: Public Record Report a problem
    7/28/2020Pending sale$460,000$216/sqft
    Source: Samson Properties #VALO415672 Report a problem
    7/23/2020Listed for sale$460,000+31.4%$216/sqft
    Source: Samson Properties #VALO415672 Report a problem
    6/1/2018Listing removed$2,000$1/sqft
    Source: Zillow Rental Network Report a problem
    3/18/2018Price change$2,000-5.9%$1/sqft
    Source: Zillow Rental Network Report a problem
    2/28/2018Price change$2,125+6.3%$1/sqft
    Source: Samson Properties #1000157886 Report a problem
    11/28/2017Sold$350,000+6.1%$164/sqft
    Source: Public Record Report a problem
    11/12/2017Price change$2,000-4.8%$1/sqft
    Source: Samson Properties #1003669039 Report a problem
    10/27/2017Listed for rent$2,100+5%$1/sqft
    Source: Samson Properties #1003669039 Report a problem
    4/7/2016Listing removed$2,000+5.3%$1/sqft
    Source: Samson Properties #LO9614046 Report a problem
    11/23/2011Listing removed$1,900$1/sqft
    Source: Samson Properties #LO7723989 Report a problem
    11/9/2011Listed for rent$1,900$1/sqft
    Source: Samson Properties #LO7723989 Report a problem
    1/8/2004Sold$330,000+53.5%$155/sqft
    Source: Public Record Report a problem
    8/30/2000Sold$215,000+8.9%$101/sqft
    Source: Public Record Report a problem
    12/13/1999Sold$197,495$93/sqft
    Source: Public Record Report a problem

    Public tax history

    YearProperty taxesTax assessment
    2025$4,631 -5.4%$575,290 +1.7%
    2024$4,895 +5%$565,900 +6.3%
    2023$4,660 +9.2%$532,600 +11.1%
    2022$4,268 -4.5%$479,580 +5.2%
    2021$4,468 +0.1%$455,930 +5.7%
    2020$4,464 +0%$431,340 +7.7%
    2019$4,464 +9.1%$400,570 +6.3%
    2018$4,090 -0.3%$376,980 +3.4%
    2017$4,102 -3%$364,580 +1.2%
    2016$4,227 $360,410 +45.7%
    2015$4,227 +2.8%$247,380 +7.1%
    2014$4,111 $230,950 -50%
    2006-- $461,600 +34.5%
    2005-- $343,100 -0.1%
    2004-- $343,500 +79.7%
    2002-- $191,100 +5.1%
    2001-- $181,800

    Find assessor info on the county website

    Neighborhood: 20164

    Nearby schools

    GreatSchools rating
    Schools provided by the listing agent
    • District: Loudoun County Public Schools

    Source: Bright MLS. This data may not be complete. We recommend contacting the local school district to confirm school assignments for this home.

    Get a cash offer in 3 minutes
    Find out how much your home could sell for in as little as 3 minutes with a no-obligation cash offer.
    Estimated market value
    $620,300
    Get a cash offer in 3 minutes
    Find out how much your home could sell for in as little as 3 minutes with a no-obligation cash offer.
    Estimated market value
    $620,300