Spacious five-bedroom home with a finished walkout basement, fireplace, and strong bones in a well-connected neighborhood. This five-bedroom, four-bath residence offers generous square footage across three levels, creating flexibility for growing households, multigenerational living, or dedicated work-from-home space. The main level features a living room anchored by a gas fireplace and enhanced by a gorgeous sunroom bump-out that extends the entertaining space. Large windows throughout bring in abundant natural light and views of the surrounding greenery. The kitchen showcases stainless steel appliances, and the open flow between the kitchen, dining, and living areas creates an ideal setting for your lifestyle. The third level has 4 spacious bedrooms, all with plush carpeting, including the primary suite with an en-suite full bath featuring a relaxing Jacuzzi tub. An additional full bath on this level serves the remaining bedrooms. Downstairs, the fully carpeted finished walkout basement comes with a fifth bedroom and a full bath. This is perfect for guests, a private office, or a gym. There’s a direct outdoor access via walkout stairs. Recent upgrades include a newer fence and deck, premium spray foam insulation in the attic, and an EV charging setup in the garage. The home features a built-in surround sound system, an in-ground sprinkler system, and Ring security equipment. All of which convey with the property. Wall-mounted TVs throughout are also included. Located in Broadland, residents enjoy access to 3 community pools, extensive walking trails, playgrounds, tennis, pickleball, and basketball courts, plus neighborhood social events. The home is near Oak Tree Grove Playground, Harvest Green Playground, and schools. The Ashburn Metro Station, the new Ashburn Rec Center, shopping, dining, and major commuter routes, such as Vestals Gap Drive and Claiborne Parkway, are all just minutes away. This property combines space, location, and long-term potential. Schedule your showing and explore how this home can grow with you.
Sold for $915,000
$915,000
21492 Chickacoan Trail Dr, Ashburn, VA 20148
5beds
3,438sqft
Single Family Residence
Built in 1999
8,276 Square Feet Lot
$923,100 Zestimate®
$266/sqft
$4,156 Estimated rent
Home value
$923,100
$877,000 - $969,000
$4,156/mo
Zestimate® history
Owner options
List your home for rent
$4,156/mo
Rent Zestimate®
Find your next renter with Zillow Rental Manager. Plus, with online applications, you can quickly screen prospective tenants – for free.
$4,156/mo
Rent Zestimate®
Refinance and save
$5,608/mo
Est. payment
Refinancing to a lower rate could help reduce your monthly payments and save thousands over the life of the loan.
$5,608/mo
Est. payment
Explore your selling options
Work with a Zillow partner agent
Leverage their expertise and Zillow's premium Showcase listings to get your home seen by more buyers.
Get startedList with your own agent
Get your home in front of millions of buyers by listing it on Zillow.
Learn how to do itSell it yourself
Take full control of how buyers see your home on Zillow by listing For Sale by Owner (FSBO).
List your homeWhat's special
Finished walkout basementBuilt-in surround sound systemIn-ground sprinkler systemSpacious five-bedroom homeNewer fence and deckWall-mounted tvs throughout
Zillow last checked:
Listing updated:
Listed by:
Chris Craddock 703-688-2635,
EXP Realty, LLC,
Listing Team: The Redux Group, Co-Listing Agent: Cami Elizabeth Noble 571-643-2459,
EXP Realty, LLC
Bought with:
Ryan Rust, 0225242691
Redfin Corporation
Source: Bright MLS,MLS#: VALO2113974
Facts & features
Interior
Bedrooms & bathrooms
- Bedrooms: 5
- Bathrooms: 4
- Full bathrooms: 4
- Main level bathrooms: 1
Basement
- Area: 885
Heating
- Forced Air, Natural Gas
Cooling
- Central Air, Electric
Appliances
- Included: Dishwasher, Disposal, Dryer, Cooktop, Washer, Refrigerator, Double Oven, Microwave, Gas Water Heater
Features
- Family Room Off Kitchen
- Basement: Exterior Entry,Full,Finished
- Number of fireplaces: 1
Interior area
- Total structure area: 3,438
- Total interior livable area: 3,438 sqft
- Finished area above ground: 2,553
- Finished area below ground: 885
Property
Parking
- Total spaces: 2
- Parking features: Garage Door Opener, Attached
- Attached garage spaces: 2
Accessibility
- Accessibility features: None
Features
- Levels: Three
- Stories: 3
- Pool features: Community
Lot
- Size: 8,276 Square Feet
Details
- Additional structures: Above Grade, Below Grade
- Parcel number: 155293316000
- Zoning: PDH3
- Special conditions: Standard
Construction
Type & style
- Home type: SingleFamily
- Architectural style: Colonial
- Property subtype: Single Family Residence
Materials
- Aluminum Siding
- Foundation: Permanent
Condition
- New construction: No
- Year built: 1999
Details
- Builder name: BEAZER
Utilities & green energy
- Sewer: Public Sewer
- Water: Public
Community & HOA
Community
- Subdivision: Signature At Broadlands
HOA
- Has HOA: Yes
- Amenities included: Tennis Court(s), Pool, Jogging Path, Tot Lots/Playground, Basketball Court, Recreation Facilities, Community Center, Bike Trail, Fitness Center
- Services included: Common Area Maintenance, Pool(s), Reserve Funds, Snow Removal, Trash, Management, Recreation Facility
- HOA fee: $111 monthly
Location
- Region: Ashburn
Financial & listing details
- Price per square foot: $266/sqft
- Tax assessed value: $951,790
- Annual tax amount: $7,661
- Date on market: 2/5/2026
- Listing agreement: Exclusive Right To Sell
- Ownership: Fee Simple
Price history
| Date | Event | Price |
|---|---|---|
| 3/20/2026 | Sold | $915,000-1.1%$266/sqft |
Source:  Bright MLS #VALO2113974 Report a problem Bright MLS #VALO2113974 Report a problem | ||
| 2/23/2026 | Contingent | $925,000$269/sqft |
Source: Bright MLS #VALO2113974 Report a problem | ||
| 2/16/2026 | Price change | $925,000-5.1%$269/sqft |
Source: Bright MLS #VALO2113974 Report a problem | ||
| 2/10/2026 | Price change | $975,000-2.5%$284/sqft |
Source: Bright MLS #VALO2113974 Report a problem | ||
| 2/5/2026 | Listed for sale | $1,000,000$291/sqft |
Source: Bright MLS #VALO2113974 Report a problem | ||
Public tax history
| Year | Property taxes | Tax assessment |
|---|---|---|
| 2025 | $7,662 -0.8% | $951,790 +6.6% |
| 2024 | $7,722 +3.9% | $892,690 +5.1% |
| 2023 | $7,430 +4.6% | $849,190 +6.4% |
| 2022 | $7,102 +5.5% | $797,990 +16.2% |
| 2021 | $6,731 +0.5% | $686,830 +6.1% |
| 2020 | $6,698 | $647,130 +3.3% |
| 2019 | $6,698 +1.3% | $626,550 +2.8% |
| 2018 | $6,610 +0.5% | $609,250 +4.2% |
| 2017 | $6,576 +1.7% | $584,510 +3.6% |
| 2016 | $6,468 | $564,450 +44.1% |
| 2015 | $6,468 +1.9% | $391,640 +5.4% |
| 2014 | $6,349 -1.1% | $371,530 -0.5% |
| 2013 | $6,420 | $373,360 |
| 2012 | -- | -- |
| 2011 | -- | -- |
| 2010 | -- | -- |
| 2009 | -- | $510,600 -9.2% |
| 2008 | -- | $562,200 -9% |
| 2007 | -- | $618,000 -13.1% |
| 2006 | -- | $711,500 +31.1% |
| 2005 | -- | $542,800 |
| 2004 | -- | $542,800 +15.5% |
| 2003 | -- | $469,900 +18.8% |
| 2002 | -- | $395,500 +27.1% |
| 2001 | -- | $311,100 |
Find assessor info on the county website
Neighborhood: Broadlands
Nearby homes
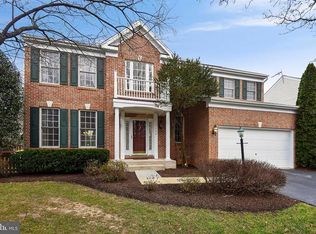
- $965,4004 bd4 ba3.3k sqft21488 Chickacoan Trail Dr, Ashburn, VA 20148Off Market
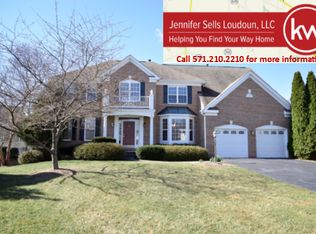
- $1,114,1004 bd3 ba4.4k sqft42855 Spring Morning Ct, Ashburn, VA 20148Off Market
- $991,4004 bd3 ba2.5k sqft21496 Chickacoan Trail Dr, Ashburn, VA 20148Off Market
- $1,034,3004 bd2 ba3k sqft42850 Spring Morning Ct, Ashburn, VA 20148Off Market
- $1,109,900-- bd3 ba3.2k sqft21484 Chickacoan Trail Dr, Ashburn, VA 20148Off Market
- $1,008,2004 bd4 ba2.4k sqft21500 Chickacoan Trail Dr, Ashburn, VA 20148Off Market
- $1,065,9004 bd3 ba2.7k sqft42854 Spring Morning Ct, Ashburn, VA 20148Off Market
- $1,222,5005 bd5 ba3.4k sqft21493 Chickacoan Trail Dr, Ashburn, VA 20148Off Market
Nearby schools
GreatSchools rating
- 9/10Hillside Elementary SchoolGrades: PK-5Distance: 0.3 mi
- 10/10Eagle Ridge Middle SchoolGrades: 6-8Distance: 0.5 mi
- 9/10Briar Woods High SchoolGrades: PK,9-12Distance: 2.2 mi
Schools provided by the listing agent
- Elementary: Hillside
- Middle: Eagle Ridge
- High: Briar Woods
- District: Loudoun County Public Schools
Source: Bright MLS. This data may not be complete. We recommend contacting the local school district to confirm school assignments for this home.
Get a cash offer in 3 minutes
Find out how much your home could sell for in as little as 3 minutes with a no-obligation cash offer.
Estimated market value
$923,100
Get a cash offer in 3 minutes
Find out how much your home could sell for in as little as 3 minutes with a no-obligation cash offer.
Estimated market value
$923,100
- Virginia
- Loudoun County
- Ashburn
- 20148
- Broadlands
- 21492 Chickacoan Trail Dr
Nearby cities
Nearby neighborhoods
Nearby zip codes
Other Ashburn Topics
