Skip main navigation
Off market
  • $1,649,400

    21492 Great Sky Pl, Ashburn, VA 20148

    5beds
    6,944sqft
    SingleFamily
    Built in 2011
    0.45 Acres Lot
    $1,649,400 Zestimate®
    $238/sqft
    $6,897 Estimated rent

    Home value

    $1,649,400

    $1.57M - $1.75M

    $6,897/mo

    Zestimate® history
    Loading
    Loading...

    Owner options

    List your home for rent

    $6,897/mo

    Rent Zestimate®

    Find your next renter with Zillow Rental Manager. Plus, with online applications, you can quickly screen prospective tenants – for free.

    Learn more

    $6,897/mo

    Rent Zestimate®

    Refinance and save

    $9,844/mo

    Est. payment

    Refinancing to a lower rate could help reduce your monthly payments and save thousands over the life of the loan.

    See today's rates

    $9,844/mo

    Est. payment

    Explore your selling options

    Work with a Zillow partner agent

    Leverage their expertise and Zillow's premium Showcase listings to get your home seen by more buyers.

    Get started

    List with your own agent

    Get your home in front of millions of buyers by listing it on Zillow.

    Learn how to do it

    Sell it yourself

    Take full control of how buyers see your home on Zillow by listing For Sale by Owner (FSBO).

    List your home

    What's special

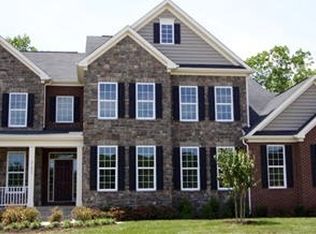
    Spectacular 5 bedroom, 5.5 bath luxury colonial with 3 car side load garage nestled on a quiet cul-de-sac in highly desirable Broadlands on a pristine .45 acre lot! A stately brick and stone fa~ade, 3 car side loading garage, front porch, high ceilings, rich hardwoods, an abundance of windows, built-ins, custom moldings a huge gourmet kitchen, 4 bedrooms on the upper level each with its own private bath including a gracious master suite are only some of the reasons his home is so memorable! A grand 2 story foyer with graceful staircase and warm hardwood flooring welcomes you and flows into the formal living room with crisp crown molding and a soft neutral color palette and opens to the generous formal dining room with wainscoting, glass chandelier and ceiling medallion. A butler~s station introduces the huge gourmet kitchen with an abundance of 42-inch cabinetry, gleaming granite countertops and quality stainless steel appliances including, double wall ovens and gas cooktop and a large island/breakfast bar with chic pendant lighting and breakfast room. A glass paned door opens to a custom designed patio with stone outdoor kitchen/grilling station and fire pit bordered by stone sitting walls encircled by lush grassy yard and evergreens! The family room has plush carpet, windows on 2 walls and a cozy corner gas fireplace. A library with custom built-ins, powder room with pedestal sink, and mudroom with storage cubbies complete the main level. Ascend the staircase with wrought-iron spindles to the open loft overlooking the foyer below. The light filled master suite has a tray ceiling, sitting room, large custom walk in closet and luxury bath with dual granite topped vanities, soaking tub, water closet and glass enclosed dual shower. 3 additional cheerful bedrooms each have a private bath and walk in closets. The walk-up lower level features a huge recreation room with a full service wet bar, a 5th bedroom, full bath, large exercise room + 3 versatile bonus rooms!

    This property is off market, which means it's not currently listed for sale or rent on Zillow. This may be different from what's available on other websites or public sources.
    Facts & features

    Interior

    Bedrooms & bathrooms
    • Bedrooms: 5
    • Bathrooms: 6
    • Full bathrooms: 5
    • 1/2 bathrooms: 1
    Heating
    • Forced air
    Cooling
    • Central
    Appliances
    • Included: Dishwasher, Dryer, Freezer, Garbage disposal
    Features
    • Upgraded Countertops, Floor Plan - Open, Window Treatments, Master Bath(s), Crown Moldings, Recessed Lighting, Built-Ins, Wet/Dry Bar, Chair Railings, Wainscotting, CeilngFan(s), Curved Staircase, Kitchen - Gourmet, Kitchen - Eat-In, Family Room Off Kitchen, Breakfast Area, Kitchen - Island, Butlers Pantry, Attic, Carpet, Pantry
    • Flooring: Hardwood
    • Basement: Finished
    • Has fireplace: Yes
    Interior area
    • Total interior livable area: 6,944 sqft

    Property

    Parking
    • Parking features: Garage - Attached
    Features
    • Exterior features: Stone
    Lot
    • Size: 0.45 Acres
    Details
    • Parcel number: 155164459000

    Construction

    Type & style
    • Home type: SingleFamily
    • Architectural style: Colonial
    Materials
    • masonry
    • Foundation: Concrete
    • Roof: Asphalt
    Condition
    • Year built: 2011

    Community & HOA

    HOA
    • Has HOA: Yes
    • HOA fee: $79 monthly
    Location
    • Region: Ashburn

    Financial & listing details

    • Price per square foot: $238/sqft
    • Tax assessed value: $1,575,480
    • Annual tax amount: $12,683

    Price history

    DateEventPrice
    5/30/2019Sold$950,000+0%$137/sqft
    Source: Public Record Report a problem
    4/29/2019Pending sale$949,999$137/sqft
    Source: Keller Williams Realty Alliance Group Chantilly #VALO356502 Report a problem
    4/27/2019Price change$949,999-5%$137/sqft
    Source: Keller Williams Realty Alliance Group Chantilly #VALO356502 Report a problem
    3/22/2019Listed for sale$999,9000%$144/sqft
    Source: Keller Williams Chantilly Ventures LLC #VALO356502 Report a problem
    7/2/2018Listing removed$999,999$144/sqft
    Source: Golston Real Estate Inc. #1001625092 Report a problem
    5/26/2018Price change$999,999-4.8%$144/sqft
    Source: Golston Real Estate Inc. #1001625092 Report a problem
    4/16/2018Price change$1,049,997-4.5%$151/sqft
    Source: Golston Real Estate Inc. #1001625092 Report a problem
    3/22/2018Listed for sale$1,100,000+40.1%$158/sqft
    Source: Golston Real Estate Inc. #1000268890 Report a problem
    2/1/2012Sold$785,015$113/sqft
    Source: Public Record Report a problem

    Public tax history

    YearProperty taxesTax assessment
    2025$12,683 -0.4%$1,575,480 +7%
    2024$12,735 +6.5%$1,472,290 +7.7%
    2023$11,961 +8.6%$1,366,980 +10.5%
    2022$11,013 +10.9%$1,237,380 +22.1%
    2021$9,932 -4.4%$1,013,420 +0.9%
    2020$10,393 $1,004,160 -3.5%
    2019$10,393 -3.5%$1,040,530 +4.8%
    2018$10,770 -1.3%$992,620 +2.4%
    2017$10,910 +0.9%$969,760 +0.9%
    2016$10,814 $960,670 +31.9%
    2015$10,814 +12.1%$728,240 +16%
    2014$9,648 -2.2%$627,850 +8.7%
    2013$9,869 $577,530
    2012-- --
    Find assessor info on the county website

    Neighborhood: Broadlands

    Nearby schools

    GreatSchools rating
    Schools provided by the listing agent
    • Elementary: HILLSIDE
    • Middle: EAGLE RIDGE
    • High: BRIAR WOODS
    • District: Loudoun County Public Schools

    Source: The MLS. This data may not be complete. We recommend contacting the local school district to confirm school assignments for this home.

    Get a cash offer in 3 minutes
    Find out how much your home could sell for in as little as 3 minutes with a no-obligation cash offer.
    Estimated market value
    $1,649,400
    Get a cash offer in 3 minutes
    Find out how much your home could sell for in as little as 3 minutes with a no-obligation cash offer.
    Estimated market value
    $1,649,400