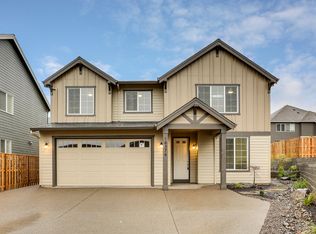
Welcome to your dream home nestled in the heart of one of Sherwood's most coveted and picturesque neighborhoods! This spacious home boasts tall ceilings that pour in the natural light, creating an airy and open atmosphere that's perfect for happy gatherings. Prepare to be wowed by the exceptional condition of this home, meticulously maintained and upgraded with care and attention to detail. The home shows better than new with expensive top end upgrades not found in newly built homes (like custom trim/molding, blinds/shades, built in organizers in the mudroom, garage, and living room, and so much more). The large entertainer's kitchen is a chef's delight featuring high-end appliances and a spacious island. Perfect for whipping up culinary delights while entertaining guests. Crafters and DIY enthusiasts will rejoice in the garage workshop, ready to bring your creative projects to life! Step outside to the large flat wrap-around yard, ideal for play, gardening, outdoor living activities and basking in the sunshine. One of the largest and most private lots in the community you're sure to be the envy of your neighbors! Need a space for your hobbies or passion projects, or space for an avid gamer or home theater. The 5th bedroom, complete with top of the line soundproofing and custom HVAC system offers endless possibilities for comfort, creativity and relaxation both inside the room and for everyone throughout the home. Retreat to the sprawling primary bedroom sanctuary, complete with a luxurious tile shower with glass surround and soaker tub for ultimate relaxation after a long day. All this in coveted Sherwood schools! Don't miss out on the opportunity to make this warm, spacious, and inviting home yours! Schedule a tour today, make this house your new home, and step into the life you've always dreamed of!
Sold
Zillow last checked:
Listing updated:
Bought with:
Emily Corning, 201216233
Hustle & Heart Homes
Source: RMLS (OR),MLS#: 24511653
Price history
| Date | Event | Price |
|---|---|---|
| 7/1/2024 | Sold | $816,900+2.1%$285/sqft |
Source:  RMLS (OR) #24511653 Report a problem RMLS (OR) #24511653 Report a problem | ||
| 6/12/2024 | Pending sale | $799,900$279/sqft |
Source: RMLS (OR) #24511653 Report a problem | ||
| 6/6/2024 | Price change | $799,900-3.6%$279/sqft |
Source: RMLS (OR) #24511653 Report a problem | ||
| 5/13/2024 | Listed for sale | $830,000+40.7%$290/sqft |
Source: RMLS (OR) #24511653 Report a problem | ||
| 7/28/2017 | Sold | $590,000$206/sqft |
Source: RMLS (OR) #17144606 Report a problem | ||
Nearby homes
- $659,9002 bd2 ba1.9k sqft21470 SW Yorkshire Way, Sherwood, OR 97140Off Market

- $783,7006 bd4 ba3.4k sqft18419 SW Huntington Ln, Sherwood, OR 97140Off Market

- $660,9005 bd3 ba2.5k sqft18435 SW Huntington Ln, Sherwood, OR 97140Off Market
- $782,0004 bd3 ba2.8k sqft18376 SW Salmonberry Ln, Sherwood, OR 97140Off Market
Get a cash offer in 3 minutes
Find out how much your home could sell for in as little as 3 minutes with a no-obligation cash offer.
Estimated market value
$793,100
