Welcome to 21496 Mary Margaret Ct – a beautifully maintained home offering comfort, style, and space in every corner. This 3-bedroom, 3.5-bath residence features a charming front porch and a spacious back deck perfect for relaxing or entertaining. Step inside to find an upgraded kitchen with crisp white cabinetry, gleaming hardwood floors, and a separate dining area ideal for hosting gatherings. The main level is bright and inviting, with an easy flow between living spaces. Upstairs, the bedrooms are generously sized, including a lovely primary suite with its own bath. The finished lower level offers incredible bonus space, complete with a stylish bar, large rec room, full bath, and a dedicated storage room. A one-car garage adds convenience, and thoughtful updates throughout make this home truly move-in ready. New roof April 2025, Water Heater- September 2024, Washing Machine Jan 2025 Don’t miss the chance to own this delightful property in a desirable location
Sold for $410,000
$410,000
21496 Mary Margaret Ct, Lexington Park, MD 20653
3beds
2,352sqft
Single Family Residence
Built in 2003
8,458 Square Feet Lot
$422,100 Zestimate®
$174/sqft
$2,472 Estimated rent
Home value
$422,100
$384,000 - $464,000
$2,472/mo
Zestimate® history
Owner options
List your home for rent
$2,472/mo
Rent Zestimate®
Find your next renter with Zillow Rental Manager. Plus, with online applications, you can quickly screen prospective tenants – for free.
$2,472/mo
Rent Zestimate®
Refinance and save
$2,500/mo
Est. payment
Refinancing to a lower rate could help reduce your monthly payments and save thousands over the life of the loan.
$2,500/mo
Est. payment
Explore your selling options
Work with a Zillow partner agent
Leverage their expertise and Zillow's premium Showcase listings to get your home seen by more buyers.
Get startedList with your own agent
Get your home in front of millions of buyers by listing it on Zillow.
Learn how to do itSell it yourself
Take full control of how buyers see your home on Zillow by listing For Sale by Owner (FSBO).
List your homeWhat's special
Finished lower levelStylish barCrisp white cabinetryGleaming hardwood floorsSeparate dining areaUpgraded kitchenLovely primary suite
Zillow last checked:
Listing updated:
Listed by:
Jennifer Goddard 301-481-2696,
CENTURY 21 New Millennium
Bought with:
Rich Shank, 526974
Shank & Associates Realty Llc
Source: Bright MLS,MLS#: MDSM2024914
Facts & features
Interior
Bedrooms & bathrooms
- Bedrooms: 3
- Bathrooms: 4
- Full bathrooms: 3
- 1/2 bathrooms: 1
- Main level bathrooms: 1
Rooms
- Room types: Living Room, Dining Room, Primary Bedroom, Bedroom 2, Bedroom 3, Kitchen, Family Room, Foyer, Laundry, Storage Room, Utility Room, Bathroom 2, Bathroom 3, Primary Bathroom, Half Bath
Primary bedroom
- Features: Walk-In Closet(s), Flooring - Carpet, Ceiling Fan(s)
- Level: Upper
Bedroom 2
- Features: Flooring - Carpet, Ceiling Fan(s)
- Level: Upper
Bedroom 3
- Features: Ceiling Fan(s), Flooring - Carpet
- Level: Upper
Primary bathroom
- Features: Bathroom - Tub Shower
- Level: Upper
Bathroom 2
- Features: Bathroom - Tub Shower
- Level: Upper
Bathroom 3
- Features: Flooring - Tile/Brick
- Level: Lower
Dining room
- Features: Flooring - Carpet
- Level: Main
Family room
- Features: Flooring - Carpet, Flooring - Tile/Brick
- Level: Lower
Foyer
- Features: Flooring - HardWood
- Level: Main
Half bath
- Level: Main
Kitchen
- Features: Breakfast Bar, Countertop(s) - Quartz, Flooring - HardWood, Kitchen Island, Eat-in Kitchen, Kitchen - Gas Cooking, Pantry
- Level: Main
Laundry
- Level: Main
Living room
- Features: Ceiling Fan(s), Flooring - Carpet
- Level: Main
Storage room
- Features: Flooring - Tile/Brick
- Level: Lower
Utility room
- Features: Flooring - Tile/Brick
- Level: Lower
Heating
- Forced Air, Natural Gas
Cooling
- Ceiling Fan(s), Central Air, Programmable Thermostat, Electric
Appliances
- Included: Microwave, Dishwasher, Disposal, Dryer, Ice Maker, Oven/Range - Gas, Refrigerator, Stainless Steel Appliance(s), Washer, Gas Water Heater
- Laundry: Main Level, Laundry Room
Features
- Ceiling Fan(s), Open Floorplan, Formal/Separate Dining Room, Eat-in Kitchen, Kitchen Island, Primary Bath(s), Pantry, Recessed Lighting, Bathroom - Tub Shower, Upgraded Countertops, Walk-In Closet(s)
- Flooring: Carpet, Hardwood, Ceramic Tile, Vinyl, Wood
- Doors: Sliding Glass
- Windows: Screens, Window Treatments
- Basement: Full,Finished
- Has fireplace: No
Interior area
- Total structure area: 2,436
- Total interior livable area: 2,352 sqft
- Finished area above ground: 1,568
- Finished area below ground: 784
Property
Parking
- Total spaces: 1
- Parking features: Garage Faces Front, Garage Door Opener, Concrete, Attached, Driveway, Off Street
- Attached garage spaces: 1
- Has uncovered spaces: Yes
Accessibility
- Accessibility features: Accessible Entrance
Features
- Levels: Three
- Stories: 3
- Patio & porch: Deck, Patio, Porch
- Exterior features: Underground Lawn Sprinkler
- Pool features: None
- Has view: Yes
- View description: Trees/Woods
Lot
- Size: 8,458 Square Feet
- Features: Backs to Trees, Cul-De-Sac, Front Yard, Landscaped, Level, No Thru Street, Rear Yard, SideYard(s)
Details
- Additional structures: Above Grade, Below Grade
- Parcel number: 1908143218
- Zoning: PUD
- Special conditions: Standard
Construction
Type & style
- Home type: SingleFamily
- Architectural style: Colonial
- Property subtype: Single Family Residence
Materials
- Vinyl Siding
- Foundation: Concrete Perimeter
- Roof: Asphalt
Condition
- Excellent
- New construction: No
- Year built: 2003
Utilities & green energy
- Sewer: Public Sewer
- Water: Public
Community & HOA
Community
- Subdivision: Emerald Hills Estates
HOA
- Has HOA: No
Location
- Region: Lexington Park
Financial & listing details
- Price per square foot: $174/sqft
- Tax assessed value: $310,333
- Annual tax amount: $2,798
- Date on market: 5/19/2025
- Listing agreement: Exclusive Right To Sell
- Listing terms: Cash,Conventional,FHA,VA Loan,USDA Loan
- Ownership: Fee Simple
Price history
| Date | Event | Price |
|---|---|---|
| 6/30/2025 | Sold | $410,000+2.5%$174/sqft |
Source:  Bright MLS #MDSM2024914 Report a problem Bright MLS #MDSM2024914 Report a problem | ||
| 5/26/2025 | Pending sale | $399,900$170/sqft |
Source: Bright MLS #MDSM2024914 Report a problem | ||
| 5/19/2025 | Listed for sale | $399,900+49.5%$170/sqft |
Source: Bright MLS #MDSM2024914 Report a problem | ||
| 10/9/2019 | Sold | $267,500+0.9%$114/sqft |
Source: Public Record Report a problem | ||
| 9/3/2019 | Pending sale | $265,000$113/sqft |
Source: Long & Foster Real Estate, Inc. #MDSM164582 Report a problem | ||
| 8/31/2019 | Listed for sale | $265,000+13%$113/sqft |
Source: Long & Foster Real Estate, Inc. #MDSM164582 Report a problem | ||
| 12/1/2011 | Sold | $234,500-2.3%$100/sqft |
Source: Public Record Report a problem | ||
| 9/22/2011 | Pending sale | $240,000$102/sqft |
Source: RE/MAX 100 #SM7579618 Report a problem | ||
| 9/1/2011 | Price change | $240,000-2%$102/sqft |
Source: RE/MAX 100 #SM7579618 Report a problem | ||
| 8/4/2011 | Price change | $245,000-2%$104/sqft |
Source: RE/MAX 100 #SM7579618 Report a problem | ||
| 5/29/2011 | Listed for sale | $250,000$106/sqft |
Source: RE/MAX 100 #SM7579618 Report a problem | ||
| 5/11/2011 | Pending sale | $250,000$106/sqft |
Source: RE/MAX 100 #SM7579618 Report a problem | ||
| 4/17/2011 | Price change | $250,000-2%$106/sqft |
Source: RE/MAX 100 #sm7579618 Report a problem | ||
| 4/15/2011 | Listed for sale | $255,000+41.7%$108/sqft |
Source: REMAX - 100/California Report a problem | ||
| 5/22/2003 | Sold | $179,900$76/sqft |
Source: Public Record Report a problem | ||
Public tax history
| Year | Property taxes | Tax assessment |
|---|---|---|
| 2025 | $3,209 +14.7% | $310,333 +6.4% |
| 2024 | $2,798 +6.9% | $291,567 +6.9% |
| 2023 | $2,618 +2.7% | $272,800 |
| 2022 | $2,550 +2.8% | $272,800 +5.5% |
| 2021 | $2,481 +2.8% | $258,533 +2.8% |
| 2020 | $2,413 +0.2% | $251,400 |
| 2019 | $2,408 +0.2% | $251,400 +0.4% |
| 2018 | $2,403 -0.7% | $250,333 +0.2% |
| 2017 | $2,421 +4.6% | $249,800 +0.4% |
| 2016 | $2,315 | $248,800 +0.4% |
| 2015 | $2,315 | $247,800 +0.4% |
| 2014 | $2,315 | $246,800 |
| 2013 | -- | $246,800 |
| 2012 | -- | $246,800 -8% |
| 2011 | -- | $268,140 +0.4% |
| 2010 | -- | $267,160 +0.4% |
| 2009 | -- | $266,180 +0.4% |
| 2008 | -- | $265,200 +16.1% |
| 2007 | -- | $228,522 +19.1% |
| 2006 | -- | $191,846 +23.6% |
| 2005 | -- | $155,170 +1.4% |
| 2004 | -- | $153,036 +1.4% |
| 2003 | -- | $150,903 |
Find assessor info on the county website
Neighborhood: 20653
Nearby homes
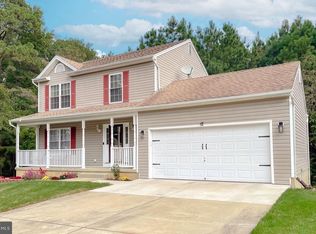
- $378,0003 bd4 ba2.3k sqft21492 Mary Margaret Ct, Lexington Park, MD 20653Sold
- $373,7004 bd2 ba2k sqft21499 Mary Margaret Ct, Lexington Park, MD 20653Off Market
- $408,200-- bd2 ba1.6k sqft21495 Mary Margaret Ct, Lexington Park, MD 20653Off Market
- $600-- bd-- ba-- sqftHillary Ct, California, MD 20619Off Market
- $473,0005 bd4 ba4.1k sqft21488 Mary Margaret Ct, Lexington Park, MD 20653Off Market
- $385,2004 bd3 ba2k sqft21491 Mary Margaret Ct, Lexington Park, MD 20653Off Market
- $372,3004 bd2 ba1.7k sqft21482 Mary Margaret Ct, Lexington Park, MD 20653Off Market
- $384,0004 bd3 ba1.8k sqft21481 Mary Margaret Ct, Lexington Park, MD 20653Off Market
Nearby schools
GreatSchools rating
- 6/10Lexington Park Elementary SchoolGrades: PK-5Distance: 0.2 mi
- 5/10Spring Ridge Middle SchoolGrades: 6-8Distance: 4.3 mi
- 4/10Great Mills High SchoolGrades: 9-12Distance: 1.8 mi
Schools provided by the listing agent
- Middle: Spring Ridge
- High: Great Mills
- District: St. Marys County Public Schools
Source: Bright MLS. This data may not be complete. We recommend contacting the local school district to confirm school assignments for this home.
Get a cash offer in 3 minutes
Find out how much your home could sell for in as little as 3 minutes with a no-obligation cash offer.
Estimated market value
$422,100
Get a cash offer in 3 minutes
Find out how much your home could sell for in as little as 3 minutes with a no-obligation cash offer.
Estimated market value
$422,100
- Maryland
- Saint Marys County
- Lexington Park
- 20653
- 21496 Mary Margaret Ct
Nearby cities
Nearby zip codes
Other Lexington Park Topics
