Skip main navigation
Off market
  • $812,600

    21497 Highway 144, Richmond Hill, GA 31324

    5beds
    3,621sqft
    SingleFamily
    Built in 1997
    5 Acres Lot
    $812,600 Zestimate®
    $224/sqft
    $4,269 Estimated rent

    Home value

    $812,600

    $739,000 - $894,000

    $4,269/mo

    Zestimate® history
    Loading
    Loading...

    Owner options

    List your home for rent

    $4,269/mo

    Rent Zestimate®

    Find your next renter with Zillow Rental Manager. Plus, with online applications, you can quickly screen prospective tenants – for free.

    Learn more

    $4,269/mo

    Rent Zestimate®

    Refinance and save

    $4,898/mo

    Est. payment

    Refinancing to a lower rate could help reduce your monthly payments and save thousands over the life of the loan.

    See today's rates

    $4,898/mo

    Est. payment

    Explore your selling options

    Work with a Zillow partner agent

    Leverage their expertise and Zillow's premium Showcase listings to get your home seen by more buyers.

    Get started

    List with your own agent

    Get your home in front of millions of buyers by listing it on Zillow.

    Learn how to do it

    Sell it yourself

    Take full control of how buyers see your home on Zillow by listing For Sale by Owner (FSBO).

    List your home

    What's special

    Country locationStone fireplaceBack porchSpectacular viewFull kitchenShared pondLaundry area

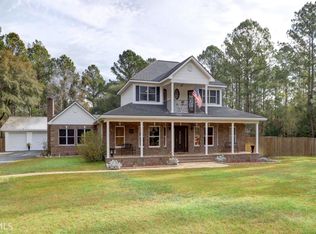
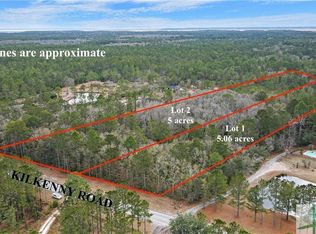
    This home sits on a beautiful wooded 5+ acre lot. A great place to sit outside on screened porch and bird-watch while enjoying the spectacular view of a shared pond. This is the perfect country location with access to two intercostal boat ramps within a couple miles (Kilkenny Marina and Demeries Creek). The main house is two story with an open floor plan. The family room has vaulted ceilings with stone fireplace, open to the eating area and kitchen which has granite countertops and hickory cabinets. Double glass doors open from the eating area onto a back porch. Off the kitchen is a pantry and laundry area with lots of floor to ceiling cabinet storage, this area opens onto the large screened porch. On main floor you'll find the master suite with built in bookshelves, dressing area and walk-in closet. The master bath has a spa-tub, large tiled shower and double sink vanity. Two additional bedrooms are on the main floor along with a full bath. On the second floor there is a large 4th bedroom with full private bath. There is a perfect office/study area that finishes off the second floor. Several storage closets are found throughout the main house. There is a separate guest house with a full kitchen, family room and eating area. Refrigerator, Dishwasher, and Washer/Dryer hookups. On the main floor you'll find a large bedroom, walk in closet and full bath. Upstairs is a bonus room/additional bedroom with full bathroom - additional storage and walk in attic space upstairs. Workshop/Garage/Barn - has two garage doors but can be used in multiple ways. Complete with built in workbenches, has wide stairs that lead upstairs to partially finished huge area that's perfect for storage or exercise area.

    This property is off market, which means it's not currently listed for sale or rent on Zillow. This may be different from what's available on other websites or public sources.

    Facts & features

    Interior

    Bedrooms & bathrooms
    • Bedrooms: 5
    • Bathrooms: 5
    • Full bathrooms: 5
    Heating
    • Heat pump, Electric
    Cooling
    • Central
    Appliances
    • Included: Dishwasher, Garbage disposal, Refrigerator
    Features
    • Flooring: Tile, Carpet, Hardwood
    • Has fireplace: Yes
    Interior area
    • Total interior livable area: 3,621 sqft

    Property

    Parking
    • Parking features: Garage - Attached
    Features
    • Exterior features: Stone, Brick
    • Has spa: Yes
    Lot
    • Size: 5 Acres
    Details
    • Parcel number: 06406804

    Construction

    Type & style
    • Home type: SingleFamily
    Materials
    • masonry
    • Foundation: Masonry
    • Roof: Shake / Shingle
    Condition
    • Year built: 1997

    Community & HOA

    Location
    • Region: Richmond Hill

    Financial & listing details

    • Price per square foot: $224/sqft
    • Tax assessed value: $490,200
    • Annual tax amount: $4,608

    Price history

    DateEventPrice
    6/12/2022Listing removed--
    Source: Owner Report a problem
    3/15/2022Pending sale$549,000$152/sqft
    Source: Owner Report a problem
    3/8/2022Listed for sale$549,000+8.9%$152/sqft
    Source: Owner Report a problem
    6/15/2007Sold$504,000$139/sqft
    Source: Hive MLS #SA29979 Report a problem

    Public tax history

    YearProperty taxesTax assessment
    2025$4,608 -0.5%$196,080 +0.4%
    2024$4,630 +34.8%$195,360 +39%
    2023$3,435 -7.2%$140,560 +2%
    2022$3,701 -2.9%$137,800 -0.7%
    2021$3,810 -1.1%$138,760
    2020$3,854 +2.4%$138,760 +4.6%
    2019$3,765 +6.6%$132,600
    2018$3,530 -4.5%$132,600 +21.6%
    2017$3,697 +22.8%$109,040 -0.9%
    2016$3,010 $110,000 -4.2%
    2015$3,010 -6.1%$114,880 -2%
    2014$3,205 $117,200
    2013-- --
    2012-- --
    2011-- --
    2010-- --
    2009-- $126,680 +3.5%
    2008-- $122,400
    2007-- $122,400
    2006-- $122,400 +2.4%
    2005-- $119,560
    2004-- $119,560 +0.7%
    2003-- $118,720 +18.2%
    2002-- $100,460 +5.6%
    2001-- $95,120 +2.5%
    2000-- $92,840
    Find assessor info on the county website

    Neighborhood: 31324

    Nearby schools

    GreatSchools rating
    Get pre-qualified for a loan
    At Zillow Home Loans, we can pre-qualify you in as little as 5 minutes with no impact to your credit score.

    An equal housing lender. NMLS #10287.

    Sell for more on Zillow
    Get a Zillow Showcase℠ listing at no additional cost and you could sell for .
    $812,600
    2% more
    +$16,252
    With Zillow Showcase(estimated)
    $828,852