Skip main navigation
Pending
  • $525,000

    21497 Highway 99e NE, Aurora, OR 97002

    2beds
    1,360sqft
    : 
    Loading
    Get pre-qualified
    Residential, Single Family Residence
    Built in 1881
    0.3 Acres Lot
    $-- Zestimate®
    $386/sqft
    $-- HOA

    What's special

    Separate laundry areaHigh ceilingsClassic beamed ceilingFir floors
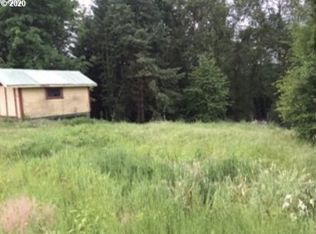
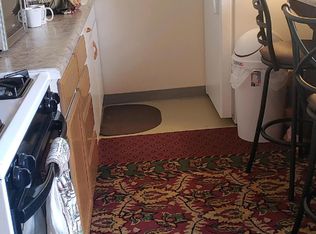
    Wonderful colonial in the heart of Aurora! The historic Captain William Miley House, current use is as a dress shop but flexible zoning allows use to revert to residential, and perfect for live/work mixed use. This charming home has been lovingly restored and updated, with all the original charm and character intact! New hardwoods in the kitchen, which features a classic beamed ceiling, new cabinets, counters, and farm sink. Vintage charm in the living room with fir floors, high ceilings, and separate office or family room. Two generous sized bedrooms upstairs and remodeled bathroom on the main with claw foot tub and separate laundry area! Updates include plumbing, electrical, HVAC, roof, and more! Gorgeous .3 acre lot with views of trees and green space. This is a must see!
    254 days
    |
    306
    |
    9
    |

    Zillow last checked:

    Listing updated:

    Listed by:

    Tom Ramsey 503-481-0501,

    John L. Scott Portland South

    Source: RMLS (OR),MLS#: 407543805MLS Logo

      Facts & features

      Interior

      Bedrooms & bathrooms
      • Bedrooms: 2
      • Bathrooms: 1
      • Full bathrooms: 1
      • Main level bathrooms: 1
      Rooms
      • Room types: Den, Bedroom 2, Dining Room, Family Room, Kitchen, Living Room, Primary Bedroom
      Primary bedroom
      • Features: Wood Floors
      • Level: Upper
      • Area: 187
      • Dimensions: 17 x 11
      Bedroom 2
      • Features: Wood Floors
      • Level: Upper
      • Area: 187
      • Dimensions: 17 x 11
      Kitchen
      • Features: Beamed Ceilings, Hardwood Floors, Pantry
      • Level: Main
      • Area: 195
      • Width: 13
      Living room
      • Features: High Ceilings, Wood Floors
      • Level: Main
      • Area: 187
      • Dimensions: 17 x 11
      Heating
      • Forced Air
      Cooling
      • Central Air
      Appliances
      • Included: Washer/Dryer, Electric Water Heater
      • Laundry: Laundry Room
      Features
      • High Ceilings, Soaking Tub, Beamed Ceilings, Pantry, Tile
      • Flooring: Hardwood, Wood
      • Doors: French Doors
      • Windows: Aluminum Frames, Double Pane Windows, Wood Frames
      • Basement: Storage Space,Unfinished
      Interior area
      • Total structure area: 1,360
      • Total interior livable area: 1,360 sqft

      Property

      Parking
      • Parking features: Off Street
      Features
      • Stories: 2
      • Patio & porch: Porch
      • Exterior features: Yard
      • Has view: Yes
      • View description: Park/Greenbelt, Trees/Woods
      Lot
      • Size: 0.3 Acres
      • Features: Gentle Sloping, Level, SqFt 10000 to 14999
      Details
      • Parcel number: 510770

      Construction

      Type & style
      • Home type: SingleFamily
      • Architectural style: Colonial
      • Property subtype: Residential, Single Family Residence
      Materials
      • Wood Siding
      • Foundation: Concrete Perimeter
      • Roof: Composition
      Condition
      • Restored
      • New construction: No
      • Year built: 1881

      Utilities & green energy

      • Gas: Gas
      • Sewer: Public Sewer
      • Water: Public

      Community & HOA

      HOA
      • Has HOA: No
      Location
      • Region: Aurora

      Financial & listing details

      • Price per square foot: $386/sqft
      • Annual tax amount: $2,600
      • Date on market: 11/4/2025
      • Cumulative days on market: 254 days
      • Listing terms: Cash,Conventional,FHA,VA Loan
      • Road surface type: Paved

        Estimated market value

        Not available

        Estimated sales range

        Not available

        Not available

        Price history

        DateEventPrice
        6/30/2026Pending sale$525,000$386/sqft
        Source: RMLS (OR) #407543805 Report a problem
        6/25/2026Listed for sale$525,000+110.1%$386/sqft
        Source: RMLS (OR) #407543805 Report a problem
        12/29/2016Listing removed$249,900$184/sqft
        Source: Visual Tour #15128124 Report a problem
        7/30/2016Listed for sale$249,900$184/sqft
        Source: Visual Tour #15128124 Report a problem
        10/28/2015Listing removed$249,900$184/sqft
        Source: Visual Tour #15128124 Report a problem
        7/21/2015Listed for sale$249,900$184/sqft
        Source: Visual Tour #15128124 Report a problem

        Public tax history

        Tax history is unavailable.

        Monthly payment

        Est. payment

        Payment breakdown

        Explore the cost of this home by adjusting the details. Changes won't be saved.
        All calculations are estimates and provided by Zillow, Inc. for informational purposes only. Actual amounts may vary.
        HOA fees may include property taxes on listings classified as Co-Ops. Contact the listing agent and/or owner for fee details.
        Mortgage interest rates are dependent on a number of factors, including credit score, down payment, and repayment length. Interest rate data provided by Zillow Group Marketplace, Inc. as of 1/1/1970 from various mortgage lenders with which we have lead or other similar arrangements; the Estimated Payment is an average of those rates.
        See how much you could borrow to make a competitive offer.

        Climate risks

        Neighborhood: 97002

        Getting around

        30 / 100
        Car-Dependent
        40 / 100
        Somewhat Bikeable

        Nearby schools

        GreatSchools rating
        Schools provided by the listing agent
        • Elementary: North Marion
        • Middle: North Marion
        • High: North Marion

        Source: RMLS (OR). This data may not be complete. We recommend contacting the local school district to confirm school assignments for this home.

        A local agent can set up tours, give advice and negotiate with sellers.

        Browse local experts

        Similar homes