Welcome to this beautiful single-family home located at 21498 East Stanford Drive in Aurora, CO. This spacious property offers 3754 sqft of living space, providing plenty of room for you and your family to spread out and make lasting memories.
As you enter the home, you'll be greeted by a warm and inviting atmosphere. The main level features a stunning kitchen with light hardwood floors, stainless steel appliances, and a kitchen island. The tasteful backsplash and white cabinets add a touch of elegance to this space. The adjacent dining area is filled with natural light and boasts a charming chandelier, creating the perfect setting for family meals and entertaining guests.
The living room is a cozy retreat, complete with light hardwood floors, notable chandelier, and ample natural light. It's the ideal spot to relax and unwind after a long day. The main level also includes a home office with carpeted floors, providing a quiet space to work or study.
Upstairs, you'll find the bedrooms, each offering its own unique charm. The carpeted bedrooms feature large windows, allowing for plenty of natural light to fill the space. The bathrooms are well-appointed, with wood-type or hardwood floors, vanities, toilets, and shower/tub combinations or independent showers and baths. The double vanity in one of the bathrooms adds a touch of luxury.
Outside, the craftsman-style house features a covered porch, perfect for enjoying your morning coffee or watching the sunset. The deck, patio, and lawn area in the backyard provide ample space for outdoor activities and entertaining. With a garage and fenced yard, this property offers both convenience and privacy.
Located in a desirable community, this home is close to schools, parks, shopping, and dining options. Don't miss out on the opportunity to make this your dream home. Schedule a showing today!
Sold for $750,000
$750,000
21498 E Stanford Drive, Aurora, CO 80015
6beds
3,754sqft
Single Family Residence
Built in 2019
5,198 Square Feet Lot
$726,600 Zestimate®
$200/sqft
$4,009 Estimated rent
Home value
$726,600
$690,000 - $763,000
$4,009/mo
Zestimate® history
Owner options
List your home for rent
$4,009/mo
Rent Zestimate®
Find your next renter with Zillow Rental Manager. Plus, with online applications, you can quickly screen prospective tenants – for free.
$4,009/mo
Rent Zestimate®
Refinance and save
$4,800/mo
Est. payment
Refinancing to a lower rate could help reduce your monthly payments and save thousands over the life of the loan.
$4,800/mo
Est. payment
Explore your selling options
Work with a Zillow partner agent
Leverage their expertise and Zillow's premium Showcase listings to get your home seen by more buyers.
Get startedList with your own agent
Get your home in front of millions of buyers by listing it on Zillow.
Learn how to do itSell it yourself
Take full control of how buyers see your home on Zillow by listing For Sale by Owner (FSBO).
List your homeWhat's special
Lawn areaIndependent showersSpacious propertyClose to schoolsCraftsman - style houseCovered porchDining options
Zillow last checked:
Listing updated:
Listed by:
Jorge Chavez 720-738-9806 hello@inmotionre.com,
inMotion Group Properties,
Eny Montoya 720-723-0260,
inMotion Group Properties
Bought with:
Eny Montoya, 100099162
inMotion Group Properties
Source: REcolorado as distributed by MLS GRID,MLS#: 7381556
Facts & features
Interior
Bedrooms & bathrooms
- Bedrooms: 6
- Bathrooms: 4
- Full bathrooms: 3
- 1/2 bathrooms: 1
- Main level bathrooms: 1
Bedroom
- Level: Upper
Bedroom
- Level: Upper
Bedroom
- Level: Upper
Bedroom
- Level: Upper
Bedroom
- Level: Basement
Bedroom
- Description: None Comforting
- Level: Basement
Bathroom
- Level: Main
Bathroom
- Level: Upper
Bathroom
- Level: Upper
Bathroom
- Level: Upper
Family room
- Level: Upper
Kitchen
- Level: Main
Living room
- Level: Main
Office
- Level: Main
Heating
- Forced Air
Cooling
- Central Air
Features
- Basement: Finished,Full
Interior area
- Total structure area: 3,754
- Total interior livable area: 3,754 sqft
- Finished area above ground: 2,722
- Finished area below ground: 1,032
Property
Parking
- Total spaces: 2
- Parking features: Garage - Attached
- Attached garage spaces: 2
Features
- Levels: Two
- Stories: 2
Lot
- Size: 5,198 Square Feet
Details
- Parcel number: 035326977
- Special conditions: Standard
Construction
Type & style
- Home type: SingleFamily
- Property subtype: Single Family Residence
Materials
- Vinyl Siding
- Roof: Other
Condition
- Year built: 2019
Utilities & green energy
- Sewer: Public Sewer
- Water: Public
Community & HOA
Community
- Subdivision: Copperleaf
HOA
- Has HOA: Yes
- HOA fee: $450 quarterly
- HOA name: Copperleaf Home Owners Association
- HOA phone: 303-429-2611
Location
- Region: Aurora
Financial & listing details
- Price per square foot: $200/sqft
- Tax assessed value: $717,800
- Annual tax amount: $6,585
- Date on market: 3/28/2024
- Listing terms: Cash,Conventional,FHA,VA Loan
- Exclusions: Sellers Personal Property
- Ownership: Individual
Price history
| Date | Event | Price |
|---|---|---|
| 5/6/2024 | Sold | $750,000-2.6%$200/sqft |
Source:  REcolorado as distributed by MLS GRID #7381556 Report a problem REcolorado as distributed by MLS GRID #7381556 Report a problem | ||
| 4/10/2024 | Pending sale | $770,000$205/sqft |
Source: REcolorado as distributed by MLS GRID #7381556 Report a problem | ||
| 3/28/2024 | Listed for sale | $770,000+26.7%$205/sqft |
Source: REcolorado as distributed by MLS GRID #7381556 Report a problem | ||
| 5/27/2020 | Sold | $607,829$162/sqft |
Source: Public Record Report a problem | ||
Public tax history
| Year | Property taxes | Tax assessment |
|---|---|---|
| 2025 | $7,977 +7.9% | $44,863 -2.7% |
| 2024 | $7,393 +12.3% | $46,103 -8.3% |
| 2023 | $6,585 -0.3% | $50,271 +20.4% |
| 2022 | $6,606 | $41,770 -2.8% |
| 2021 | -- | $42,971 +302.3% |
| 2020 | $1,732 | $10,681 -28.6% |
| 2019 | -- | $14,949 |
Find assessor info on the county website
Neighborhood: 80015
Nearby homes
- $619,4003 bd3 ba1.9k sqft21395 E Stanford Dr, Aurora, CO 80015Off Market
- $609,1003 bd3 ba2.1k sqft21407 E Stanford Dr, Aurora, CO 80015Off Market
- $595,6003 bd3 ba2.8k sqft21385 E Stanford Dr, Aurora, CO 80015Off Market
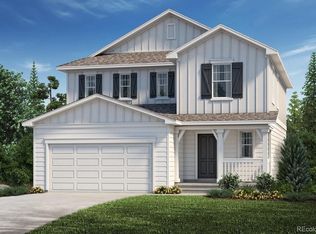
- $654,2004 bd3 ba3.9k sqft21417 E Stanford Dr, Aurora, CO 80015Off Market

- $598,9003 bd2 ba1.8k sqft21375 E Stanford Dr, Aurora, CO 80015Off Market
- $583,9003 bd3 ba2.1k sqft21416 E Stanford Ave, Aurora, CO 80015Off Market
- $613,2003 bd3 ba1.9k sqft21406 E Stanford Ave, Aurora, CO 80015Off Market
- $618,3003 bd3 ba1.8k sqft21426 E Stanford Ave, Aurora, CO 80015Off Market
Nearby schools
GreatSchools rating
- 6/10Aspen Crossing Elementary SchoolGrades: PK-5Distance: 0.7 mi
- 6/10Sky Vista Middle SchoolGrades: 6-8Distance: 0.6 mi
- 7/10Eaglecrest High SchoolGrades: 9-12Distance: 0.8 mi
Schools provided by the listing agent
- Elementary: Aspen Crossing
- Middle: Sky Vista
- High: Eaglecrest
- District: Cherry Creek 5
Source: REcolorado as distributed by MLS GRID. This data may not be complete. We recommend contacting the local school district to confirm school assignments for this home.
Get a cash offer in 3 minutes
Find out how much your home could sell for in as little as 3 minutes with a no-obligation cash offer.
Estimated market value
$726,600
Get a cash offer in 3 minutes
Find out how much your home could sell for in as little as 3 minutes with a no-obligation cash offer.
Estimated market value
$726,600
- Colorado
- Arapahoe County
- Aurora
- 80015
- 21498 E Stanford Drive
Nearby cities
Nearby neighborhoods
Nearby zip codes
Other Aurora Topics
