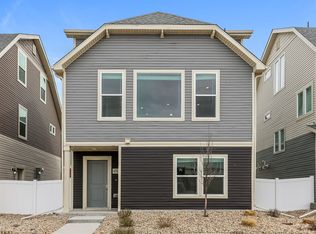
We expect to make this property available for showings soon. This two-story Denver home at 21499 E 41st Place offers 4 bedrooms, 2.5 baths, and 1,538 square feet of living space. The living room and dining room give the main level separate areas for daily use and meals, and the laundry room provides an area for laundry tasks. Granite countertops and tile flooring appear in the finishes, while the primary bedroom connects directly to an en suite bathroom, a walk-in closet, and a reach-in closet for clothing storage. A 2-car garage and a double width driveway cover vehicle parking, and grassy front and back yards add outdoor space with extra storage inside. Pay just 75% of one month's rent as your security deposit. Contingent upon qualification, application approval, and execution of a lease agreement. Other terms and conditions may apply. All offers are subject to application approval and execution of a lease agreement. Lease terms and conditions apply. Photos, renderings, floor plans, and other images are for illustrative purposes only and may vary from the actual home, features, finishes, amenities, or phase of construction. Please verify all information before signing a lease. Business License No.:2023-BFN-0061113 Business License No.: 2023-BFN-0061113 Business License No.: 2023-BFN-0061113 For further description of applicable fees, please go to our website.
House for rent
Single family residence
Available Wed Nov 25 2026
Cats, dogs OK
Air conditioner, central air
Garage parking
What's special
Double width drivewayGranite countertopsTile flooringWalk-in closetExtra storage inside
- 48 days |
- -- |
- -- |
Zillow last checked:
Listing updated:
Travel times

Let’s turn your rent into credit progress
Build credit history with every on-time payment and get credit for the payment you’re already making.
Facts & features
Interior
Bedrooms & bathrooms
- Bedrooms: 4
- Bathrooms: 3
- Full bathrooms: 2
- 1/2 bathrooms: 1
Cooling
- Air Conditioner, Central Air
Appliances
- Included: Dishwasher, Microwave Oven, Refrigerator
Features
- Ceiling Fan(s), Walk In Closet
Interior area
- Total interior livable area: 1,538 sqft
Video & virtual tour
Property
Parking
- Parking features: Garage
- Has garage: Yes
- Details: Contact manager
Details
- Additional structures: Garage(s)
- Parcel number: 0023409021000
Construction
Type & style
- Home type: SingleFamily
- Property subtype: Single Family Residence
Condition
- Year built: 1999
Community & HOA
Location
- Region: Denver
Financial & listing details
- Lease term: Contact For Details
Price history
| Date | Event | Price |
|---|---|---|
| 9/30/2026 | Price change | $2,933+0.3%$2/sqft |
Source: Zillow Rentals Report a problem | ||
| 9/28/2026 | Listed for rent | $2,923+0.4%$2/sqft |
Source: Zillow Rentals Report a problem | ||
| 11/7/2025 | Listing removed | $2,910$2/sqft |
Source: Zillow Rentals Report a problem | ||
| 11/6/2025 | Price change | $2,910+1%$2/sqft |
Source: Zillow Rentals Report a problem | ||
| 9/26/2025 | Price change | $2,880+1.8%$2/sqft |
Source: Zillow Rentals Report a problem | ||
| 9/17/2025 | Listed for rent | $2,830+25.8%$2/sqft |
Source: Zillow Rentals Report a problem | ||
| 9/30/2021 | Listing removed | -- |
Source: Zillow Rental Network Premium Report a problem | ||
| 9/29/2021 | Listed for rent | $2,250$1/sqft |
Source: Zillow Rental Network Premium Report a problem | ||
| 12/27/2013 | Sold | $187,000$122/sqft |
Source: Agent Provided Report a problem | ||
| 12/4/2013 | Listed for sale | $187,000+47.2%$122/sqft |
Source: Danyliw & Associates #8022007 Report a problem | ||
| 7/6/2009 | Sold | $127,000-2.2%$83/sqft |
Source: Public Record Report a problem | ||
| 3/18/2009 | Listed for sale | $129,900-38.1%$84/sqft |
Source: Listhub #753208 Report a problem | ||
| 6/28/2006 | Sold | $210,000+9.4%$137/sqft |
Source: Public Record Report a problem | ||
| 5/28/2002 | Sold | $192,000+20.7%$125/sqft |
Source: Public Record Report a problem | ||
| 2/9/2000 | Sold | $159,098$103/sqft |
Source: Public Record Report a problem | ||