Skip main navigation
Closed
  • $648,200

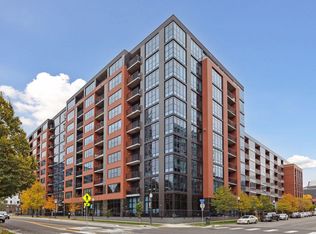
    215 10th Ave S Unit 322, Minneapolis, MN 55415

    2beds
    1,793sqft
    High Rise
    Built in 2006
    -- sqft lot
    $648,200 Zestimate®
    $362/sqft
    $4,398 Estimated rent

    Home value

    $648,200

    $603,000 - $700,000

    $4,398/mo

    Zestimate® history
    Loading
    Loading...

    Owner options

    List your home for rent

    $4,398/mo

    Rent Zestimate®

    Find your next renter with Zillow Rental Manager. Plus, with online applications, you can quickly screen prospective tenants – for free.

    Learn more

    $4,398/mo

    Rent Zestimate®

    Refinance and save

    $5,288/mo

    Est. payment

    Refinancing to a lower rate could help reduce your monthly payments and save thousands over the life of the loan.

    See today's rates

    $5,288/mo

    Est. payment

    Explore your selling options

    Work with a Zillow partner agent

    Leverage their expertise and Zillow's premium Showcase listings to get your home seen by more buyers.

    Get started

    List with your own agent

    Get your home in front of millions of buyers by listing it on Zillow.

    Learn how to do it

    Sell it yourself

    Take full control of how buyers see your home on Zillow by listing For Sale by Owner (FSBO).

    List your home

    What's special

    Separate tubExtra living spaceFlexible livingSmart storageVersatile floor planFitness centerGenerous walk-in closet

    Nestled in the coveted Mill District, this spacious, 2-bedroom plus office condo exudes elegance and style. This unique home boasts impressive high ceilings, expansive windows, a versatile floor plan that allows extra living space or home office and 3 parking stalls. Thoughtfully designed, this condo offers an optimal layout including a flexible living and dining room and open kitchen. The expansive balcony, equipped with a gas hook up, provides breathtaking views of both Gold Medal Park and the downtown Minneapolis skyline. Owner's suite includes generous walk-in closet and spacious en suite with separate tub and shower. Smart storage is throughout the home, such as a spacious pantry/laundry room. The sought-after Bridgewater Lofts community includes amenities such as pool, fitness center and community rooms. This residence positions you just steps away from a vibrant array of fine dining, entertainment options including the renowned Guthrie Theatre, and the iconic US Bank Stadium.

    This property is off market, which means it's not currently listed for sale or rent on Zillow. This may be different from what's available on other websites or public sources.

    Zillow last checked:

    Listing updated:

    Listed by:

    Cynthia K Froid 612-578-1303,

    Keller Williams Realty Integrity Lakes,

    Ryan J Pertile 612-805-0059

    Bought with:

    Gary P Bennett

    Lakes Area Realty

    Michael Olafson

    Source: NorthstarMLS as distributed by MLS GRID,MLS#: 6380349MLS Logo

    Facts & features

    Interior

    Bedrooms & bathrooms
    • Bedrooms: 2
    • Bathrooms: 2
    • Full bathrooms: 1
    • 3/4 bathrooms: 1
    Bedroom
    • Level: Main
    • Area: 182 Square Feet
    • Dimensions: 14 x 13
    Bedroom 2
    • Level: Main
    • Area: 120 Square Feet
    • Dimensions: 12 x 10
    Den
    • Level: Main
    • Area: 120 Square Feet
    • Dimensions: 12 x 10
    Dining room
    • Level: Main
    • Area: 399 Square Feet
    • Dimensions: 21 x 19
    Kitchen
    • Level: Main
    • Area: 380 Square Feet
    • Dimensions: 20 x 19
    Living room
    • Level: Main
    • Area: 399 Square Feet
    • Dimensions: 21 x 19
    Heating
    • Hot Water
    Cooling
    • Central Air
    Appliances
    • Included: Dishwasher, Dryer, Microwave, Range, Refrigerator, Stainless Steel Appliance(s), Washer
    • Laundry: Laundry Room
    Features
    • Basement: None
    • Has fireplace: No
    Interior area
    • Total structure area: 1,793
    • Total interior livable area: 1,793 sqft
    • Finished area above ground: 1,793
    • Finished area below ground: 0

    Property

    Parking
    • Total spaces: 3
    • Parking features: Assigned, Attached, Heated Garage, Underground
    • Attached garage spaces: 3
    Accessibility
    • Accessibility features: Doors 36"+, No Stairs Internal
    Features
    • Levels: One
    • Stories: 1
    • Has private pool: Yes
    • Pool features: Heated, Outdoor Pool, Shared
    Lot
    • Size: 2.06 Acres
    • Features: Irregular Lot
    Details
    • Foundation area: 1793
    • Additional parcels included: 2602924120776,2602924120908,2602924120775
    • Parcel number: 2602924120177
    • Zoning description: Residential-Single Family

    Construction

    Type & style
    • Home type: Condo
    • Property subtype: High Rise
    • Attached to another structure: Yes
    Condition
    • New construction: No
    • Year built: 2006

    Utilities & green energy

    • Gas: Natural Gas
    • Sewer: City Sewer/Connected
    • Water: City Water/Connected

    Community & HOA

    Community
    • Security: Fire Sprinkler System
    • Subdivision: Cic 1766 Bridgewater Lofts
    HOA
    • Has HOA: Yes
    • Amenities included: Deck, Elevator(s), Fire Sprinkler System, Spa/Hot Tub, Lobby Entrance, Other, Patio, Security Building
    • Services included: Air Conditioning, Maintenance Structure, Cable TV, Controlled Access, Gas, Hazard Insurance, Heating, Internet, Maintenance Grounds, Parking, Professional Mgmt, Sanitation, Shared Amenities, Snow Removal, Water/Sewer
    • HOA fee: $1,105 monthly
    • HOA name: First Service Residential
    • HOA phone: 952-277-2700
    Location
    • Region: Minneapolis

    Financial & listing details

    • Price per square foot: $362/sqft
    • Tax assessed value: $519,000
    • Annual tax amount: $7,710
    • Date on market: 6/29/2023
    • Cumulative days on market: 22 days

    Price history

    DateEventPrice
    7/31/2023Sold$655,000-0.7%$365/sqft
    Source: NorthstarMLS as distributed by MLS GRID #6380349 Report a problem
    7/21/2023Pending sale$659,900$368/sqft
    Source: NorthstarMLS as distributed by MLS GRID #6380349 Report a problem
    6/29/2023Listed for sale$659,900+21.1%$368/sqft
    Source: NorthstarMLS as distributed by MLS GRID #6380349 Report a problem
    10/15/2014Sold$545,000-0.9%$304/sqft
    Source: NorthstarMLS as distributed by MLS GRID #4515021 Report a problem
    8/8/2014Listed for sale$549,900$307/sqft
    Source: Re/Max Advantage Plus #4515021 Report a problem

    Public tax history

    YearProperty taxesTax assessment
    2025$7,421 +13.9%$519,000 +4%
    2024$6,513 -0.8%$499,000
    2023$6,565 -14.1%$499,000
    2022$7,643 -2.4%$499,000 -7.9%
    2021$7,831 -7.7%$542,000 -4.9%
    2020$8,484 +8.3%$570,000
    2019$7,831 -7.7%$570,000
    2018$8,484 +4.7%$570,000 +17.3%
    2017$8,107 +8.3%$486,000 +9.2%
    2016$7,483 +5.7%$445,000 +10.1%
    2015$7,077 +4.9%$404,000 +13.2%
    2014$6,746 +11.9%$357,000 +5.2%
    2013$6,027 -0.3%$339,500 -2.6%
    2012$6,045 +4.4%$348,500
    2011$5,788 +7.1%$348,500 -6.2%
    2010$5,402 -4.7%$371,500 -3.1%
    2009$5,670 $383,500
    Find assessor info on the county website

    Neighborhood: Downtown East

    Nearby schools

    GreatSchools rating
    Get a cash offer in 3 minutes
    Find out how much your home could sell for in as little as 3 minutes with a no-obligation cash offer.
    Estimated market value
    $648,200
    Get a cash offer in 3 minutes
    Find out how much your home could sell for in as little as 3 minutes with a no-obligation cash offer.
    Estimated market value
    $648,200