A very rare opportunity has come your way with this stunning property! This in town acreage is within the City of Mt Vernon, a highly desired part of town, with a beautiful home and 1.75 acres of mature trees- privacy and amazing views. Step inside the beautiful entry with an amazing presence of craftmanship and quality. Gorgeous hardwoods, trim, solid doors, and eye catching staircase. Glide through the French doors into the most warm living room with woodburning fireplace, custom built ins, and fine details like the iron mantel by Liberty Iron Works. A large room for entertaining and cozy nights with a good book. The living room leads into the bright new kitchen with custom cabinetry, quartz counter tops, lots of room for those who love to entertain or cook. The dining room space is large and what a great room for family holidays. The kitchen leads to an amazing laundry room with utility sink and so much storage. Oh do not forget the office off the kitchen, if you work from home you have to see this. Large home office with windows that overlook the view of the back gardens, large beautifully maintained barn, and a sea of green trees. Keep going you have a large organizational room off the back that comes from the garage and has a large half bath and an amazing 3 seasons room to have morning coffee in and doors that lead out to your maintenance free elevated deck with again those views! As you head upstairs you are met with two great bedrooms with all the quality and large closets, a family bathroom, and then the primary suite with heated flooring, walk in closet, sitting room, a bespoke primary bath, and so much room, it will take your breath away. The basement is a walk out with a large rec room, large sewing room/bedroom, another full bath, and a large room to make your own, a workout space, close it in for a storage garage, sport gear, wine cellar! So much to mention! The 1.75 acres comes with a large patio, firepits, a huge barn in pristine condition, great for a work shop, she shed, or summer house. This barn has a loft and has electricity! A famous Potting shed perfect for that gardener is on the property, lots of light and a amazing window to the back. Its hard to mention all this property has including all the updates. The sellers have lovingly cared for this home, its just one to see.
For sale
$575,000
215 10th Ave SW, Mount Vernon, IA 52314
4beds
3,283sqft
Single Family Residence
Built in 1924
1.75 Acres Lot
$549,700 Zestimate®
$175/sqft
$-- HOA
What's special
In town acreageFrench doorsCustom built insSolid doorsGorgeous hardwoodsLarge beautifully maintained barnSea of green trees
- 60 days |
- 710 |
- 37 |
Zillow last checked:
Listing updated:
Listed by:
Meridith Hoffman 319-350-5308,
Pinnacle Realty LLC
Source: CRAAR, CDRMLS,MLS#: 2604559 Originating MLS: Cedar Rapids Area Association Of Realtors
Originating MLS: Cedar Rapids Area Association Of RealtorsFacts & features
Interior
Bedrooms & bathrooms
- Bedrooms: 4
- Bathrooms: 4
- Full bathrooms: 3
- 1/2 bathrooms: 1
Rooms
- Room types: Den, Family Room, Laundry, Recreation, Three Season
Other
- Level: Second
Heating
- Forced Air, Gas, Radiant Floor
Cooling
- Central Air
Appliances
- Included: Dryer, Dishwasher, Disposal, Gas Water Heater, Microwave, Range, Refrigerator, Water Softener Rented, Washer
- Laundry: Main Level
Features
- Kitchen/Dining Combo, Bath in Primary Bedroom, Upper Level Primary, Vaulted Ceiling(s)
- Basement: Full,Concrete,Walk-Out Access
- Has fireplace: Yes
- Fireplace features: Insert, Family Room, Wood Burning
Interior area
- Total interior livable area: 3,283 sqft
- Finished area above ground: 2,433
- Finished area below ground: 850
Video & virtual tour
Property
Parking
- Total spaces: 2
- Parking features: Attached, Garage, Guest, Off Street, Garage Door Opener
- Attached garage spaces: 2
Features
- Levels: Two
- Stories: 2
- Patio & porch: Balcony, Deck, Patio
Lot
- Size: 1.75 Acres
- Dimensions: 1.750 ACR
- Features: Acreage, City Lot, See Remarks, Wooded
Details
- Additional structures: Outbuilding, Shed(s)
- Parcel number: 1709151035000
Construction
Type & style
- Home type: SingleFamily
- Architectural style: Two Story
- Property subtype: Single Family Residence
Materials
- Frame, Vinyl Siding
- Foundation: Poured
Condition
- New construction: No
- Year built: 1924
Utilities & green energy
- Sewer: Public Sewer
- Water: Public
Community & HOA
HOA
- Has HOA: No
Location
- Region: Mount Vernon
Financial & listing details
- Price per square foot: $175/sqft
- Tax assessed value: $460,600
- Annual tax amount: $7,563
- Date on market: 6/25/2026
- Listing terms: Cash,Conventional
Estimated market value
$549,700
$522,000 - $577,000
$3,268/mo
Price history
| Date | Event | Price |
|---|---|---|
| 6/26/2026 | Listed for sale | $575,000+192.6%$175/sqft |
Source:  CRAAR, CDRMLS #2604559 Report a problem CRAAR, CDRMLS #2604559 Report a problem | ||
| 4/13/1998 | Sold | $196,500$60/sqft |
Source: Public Record Report a problem | ||
Public tax history
| Year | Property taxes | Tax assessment |
|---|---|---|
| 2025 | $7,376 +2.4% | $460,600 +11.3% |
| 2024 | $7,204 +9.4% | $413,900 |
| 2023 | $6,584 | $413,900 +28.2% |
| 2022 | -- | $322,800 -1% |
| 2021 | $6,558 +2.2% | $326,100 |
| 2020 | $6,416 +0.2% | -- |
| 2019 | $6,400 +3% | $308,500 +6.5% |
| 2018 | $6,212 +2.4% | $289,800 +1% |
| 2017 | $6,066 -2% | $286,800 |
| 2016 | $6,188 +2.4% | $286,800 |
| 2015 | $6,042 +0.1% | $286,800 |
| 2014 | $6,034 +3.4% | $286,800 |
| 2013 | $5,834 +40.1% | $286,800 +30% |
| 2012 | $4,164 | $220,676 |
| 2011 | -- | $220,676 |
| 2010 | $3,998 | $220,676 |
| 2008 | -- | $220,676 |
| 2007 | -- | $220,676 +9.8% |
| 2005 | -- | $200,892 +5.8% |
| 2004 | -- | $189,880 |
| 2003 | -- | $189,880 +5.4% |
| 2002 | -- | $180,183 |
| 2001 | -- | $180,183 +7% |
| 2000 | -- | $168,396 |
Find assessor info on the county website
Monthly payment
Est. payment
Payment breakdown
Explore the cost of this home by adjusting the details. Changes won't be saved.Climate risks
Neighborhood: 52314
Nearby schools
GreatSchools rating
- 10/10Mount Vernon Middle SchoolGrades: 5-8Distance: 0.5 mi
- 6/10Mount Vernon High SchoolGrades: 9-12Distance: 0.5 mi
- 7/10Washington Elementary SchoolGrades: PK-4Distance: 0.6 mi
Schools provided by the listing agent
- Elementary: Mt Vernon
- Middle: Mt Vernon
- High: Mt Vernon
Source: CRAAR, CDRMLS. This data may not be complete. We recommend contacting the local school district to confirm school assignments for this home.
- $264,1002 bd1 ba1.3k sqft213 10th Ave SW, Mount Vernon, IA 52314Off Market
- $440,6003 bd3 ba2.8k sqft219 10th Ave SW, Mount Vernon, IA 52314Off Market

- $265,0003 bd2 ba1.8k sqft117 10th Ave SW, Mount Vernon, IA 52314Sold

- $399,6003 bd1 ba2k sqft1306 Bryant Rd SW, Mount Vernon, IA 52314Off Market
- $100-- bd-- ba-- sqftBryant Rd SW, Mount Vernon, IA 52314Off Market
- $18,700-- bd-- ba-- sqftBryant Rd SW, Mount Vernon, IA 52314Off Market
- $875,9005 bd5 ba3.8k sqft221 10th Ave SW, Mount Vernon, IA 52314Off Market
- $403,0004 bd2 ba2.3k sqft109 10th Ave SW, Mount Vernon, IA 52314Off Market
A local agent can set up tours, give advice and negotiate with sellers.
Similar homes
- $325,0005 bd3 ba2.3k sqft617 7th St NW, Mount Vernon, IA 52314For Sale
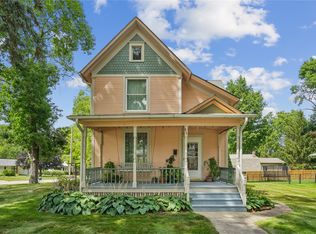 MLS ID #2605457, Meagan Bennett-Twins Home Team, Lee's Town & Country Real Estate. CRAAR, CDRMLS
 - $300,0004 bd2 ba1.9k sqft508 10th Ave SW, Mount Vernon, IA 52314For Sale
 MLS ID #2604324, Meagan Bennett-Twins Home Team, Lee's Town & Country Real Estate. CRAAR, CDRMLS
 - $624,9884 bd3 ba2.9k sqft1790 Timber Ridge Dr, Cedar Rapids, IA 52403For Sale
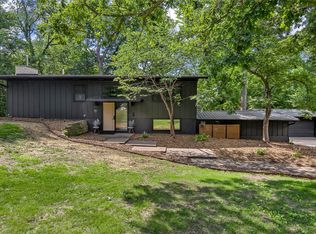 MLS ID #2605099, Alexis Kemp-Alexis Real Estate Team, RE/MAX CONCEPTS. CRAAR, CDRMLS
 - $370,0005 bd4 ba2.6k sqft101 Candlestick Dr NE, Mount Vernon, IA 52314For Sale
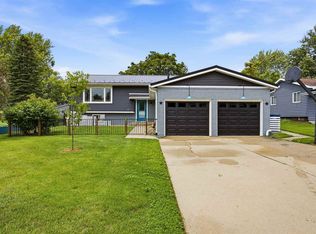 MLS ID #202603930, Monica Hayes. Iowa City Area AOR
 - $515,0004 bd3 ba2.8k sqft1400 E Knoll Dr, Robins, IA 52328For SaleMLS ID #2605897, Doris Ackerman, KW Advantage. CRAAR, CDRMLS
- $295,0003 bd2 ba1.9k sqft225 8th St NW, Mount Vernon, IA 52314For SaleMLS ID #202604139, Jami Wolf. Iowa City Area AOR
- $570,0004 bd4 ba4.1k sqft7997 218th Ave, Martelle, IA 52305For SaleMLS ID #2605211, Notascha Duggan, Keller Williams Legacy Group. CRAAR, CDRMLS
- $599,9995 bd5 ba3.9k sqft2330 Timber Creek Dr, Marion, IA 52302For SaleMLS ID #2605983, Laura Merchan, SKOGMAN REALTY. CRAAR, CDRMLS
- $549,9005 bd3 ba2.9k sqft22980 105th St, Anamosa, IA 52205For SaleMLS ID #2605630, Cory Rath, SKOGMAN REALTY. CRAAR, CDRMLS
- $345,0005 bd3 ba2.2k sqft123 2nd Ave SW, Mount Vernon, IA 52314For SaleMLS ID #2603999, Meagan Bennett-Twins Home Team, Lee's Town & Country Real Estate. CRAAR, CDRMLS
- $544,9004 bd3 ba2.9k sqft150 W Cemetery Rd, Fairfax, IA 52228For SaleMLS ID #2604013, Emily Prahm, RE/MAX CONCEPTS. CRAAR, CDRMLS
- $599,0003 bd4 ba2.5k sqft1388 Hickory Hollow Rd NE, Solon, IA 52333For SaleMLS ID #202604454, Becky Halsch. Iowa City Area AOR
- $530,0003 bd4 ba3.5k sqft3205 Reston Ct NE, Cedar Rapids, IA 52402For SaleMLS ID #2605757, Debra Callahan, RE/MAX CONCEPTS. CRAAR, CDRMLS
- $600,0004 bd5 ba3.5k sqft5811 Shiloh Ln, Cedar Rapids, IA 52411For SaleMLS ID #2605675, Lisa Vecerka, Realty87. CRAAR, CDRMLS
- $454,9004 bd3 ba2.7k sqft948 Willow Ln, Lisbon, IA 52253For SaleMLS ID #2604330, Sharon Clore, IOWA REALTY. CRAAR, CDRMLS
- $500,0005 bd3 ba3.4k sqft182 Dubuque Rd, Springville, IA 52336For SaleMLS ID #2605225, Pattie Fox, Realty87. CRAAR, CDRMLS
- $575,0005 bd3 ba3.1k sqft830 Pheasant Ln, North Liberty, IA 52317For SaleMLS ID #202604740, Tracy Adams. Iowa City Area AOR
- $519,9004 bd3 ba3.2k sqft4617 Oak Creek Ct NE, Cedar Rapids, IA 52411For SaleMLS ID #202605195, Jeremy Trenkamp. Iowa City Area AOR
- $549,0004 bd4 ba3.6k sqft4531 Deer View Rd, Cedar Rapids, IA 52411For Sale By Owner
- $640,0004 bd4 ba3.2k sqft1280 Winchester Dr NE, Swisher, IA 52338For SaleMLS ID #202604026, Heather Bright. Iowa City Area AOR
