Welcome home to this charming 2-bedroom, 1-bath home in the desirable Roxana School District! From the moment you step inside, you'll appreciate the warm and inviting feel created by the durable luxury vinyl plank flooring that flows through the living and dining rooms—perfect for everyday living and making memories with family and friends. The enclosed front porch offers a cozy space to enjoy your morning coffee, unwind with a good book, or welcome guests.
The kitchen opens to a deck overlooking the backyard, making it easy to enjoy summer barbecues, outdoor dining, or quiet evenings under the stars. A full basement provides plenty of storage and endless possibilities for a workshop, hobby space, or future finishing. The oversized 2-car detached garage offers room for vehicles, tools, and toys alike. Even better, the solar panels will be paid in full at closing, allowing the new owner to enjoy the benefits of energy savings without the added expense. Whether you're looking for your first home, a place to simplify, or an investment in your future, this home is ready for its next chapter—and yours.
Pending
Listed by: Tarrant and Harman Real Estate and Auction Co • Robert D Doody • 618-540-5501
$119,900
215 10th St, Wood River, IL 62095
2beds
768sqft
Single Family Residence
Built in 1926
6,490 Square Feet Lot
$-- Zestimate®
$156/sqft
$-- HOA
What's special
Enclosed front porchDeck overlooking the backyard
- 38 days
- 68
- 2
Zillow last checked:
Listing updated:
Listed by:
Robert D Doody 618-540-5501,
Tarrant and Harman Real Estate and Auction Co
Source: MARIS,MLS#: 26047940 Originating MLS: Southwestern Illinois Board of REALTORS
Originating MLS: Southwestern Illinois Board of REALTORSFacts & features
Interior
Bedrooms & bathrooms
- Bedrooms: 2
- Bathrooms: 1
- Full bathrooms: 1
- Main level bathrooms: 1
- Main level bedrooms: 2
Bedroom
- Features: Floor Covering: Carpeting
- Level: Main
- Area: 99
- Dimensions: 11x9
Bedroom
- Features: Floor Covering: Carpeting
- Level: Main
- Area: 99
- Dimensions: 9x11
Bathroom
- Features: Floor Covering: Vinyl
- Level: Main
- Area: 40
- Dimensions: 8x5
Dining room
- Features: Floor Covering: Luxury Vinyl Plank
- Level: Main
- Area: 99
- Dimensions: 9x11
Kitchen
- Features: Floor Covering: Vinyl
- Level: Main
- Area: 121
- Dimensions: 11x11
Living room
- Features: Floor Covering: Luxury Vinyl Plank
- Level: Main
- Area: 132
- Dimensions: 12x11
Heating
- Forced Air
Cooling
- Central Air
Features
- Basement: Full
- Has fireplace: No
Interior area
- Total structure area: 768
- Total interior livable area: 768 sqft
- Finished area above ground: 768
Property
Parking
- Total spaces: 2
- Parking features: Garage
- Garage spaces: 2
Features
- Levels: One
Lot
- Size: 6,490 Square Feet
- Dimensions: 50 x 129.8
- Features: Back Yard, Level
Details
- Additional structures: Garage(s)
- Parcel number: 192082712202014
- Special conditions: Standard
Construction
Type & style
- Home type: SingleFamily
- Architectural style: Bungalow
- Property subtype: Single Family Residence
Materials
- Aluminum Siding
Condition
- Year built: 1926
Utilities & green energy
- Electric: Ameren
- Sewer: Public Sewer
- Water: Public
- Utilities for property: Electricity Connected, Natural Gas Connected, Sewer Connected, Water Connected
Community & HOA
Community
- Subdivision: Bluff View Sub
HOA
- Has HOA: No
Location
- Region: Wood River
Financial & listing details
- Price per square foot: $156/sqft
- Tax assessed value: $107,040
- Annual tax amount: $2,105
- Date on market: 7/29/2026
- Cumulative days on market: 39 days
- Listing terms: Cash,Conventional,FHA,VA Loan
- Electric utility on property: Yes
Estimated market value
Not available
Estimated sales range
Not available
$940/mo
Price history
| Date | Event | Price |
|---|---|---|
| 8/26/2026 | Pending sale | $119,900$156/sqft |
Source:  MARIS #26047940 Report a problem MARIS #26047940 Report a problem | ||
| 7/31/2026 | Contingent | $119,900$156/sqft |
Source: MARIS #26047940 Report a problem | ||
| 7/29/2026 | Listed for sale | $119,900+75%$156/sqft |
Source: MARIS #26047940 Report a problem | ||
| 8/3/2020 | Sold | $68,500+85.5%$89/sqft |
Source: Public Record Report a problem | ||
| 2/27/2020 | Sold | $36,925+5.5%$48/sqft |
Source: MARIS #20000227 Report a problem | ||
| 1/27/2020 | Pending sale | $35,000$46/sqft |
Source: Market Pro Realty, Inc #20000227 Report a problem | ||
| 1/8/2020 | Price change | $35,000-30.2%$46/sqft |
Source: Market Pro Realty, Inc #20000227 Report a problem | ||
| 5/28/2019 | Price change | $50,150+31.5%$65/sqft |
Source: EXP Realty LLC #10393688 Report a problem | ||
| 5/22/2019 | Price change | $38,138-4.3%$50/sqft |
Source: Auction.com Report a problem | ||
| 5/20/2019 | Price change | $39,854-41.3%$52/sqft |
Source: Auction.com Report a problem | ||
| 5/16/2019 | Listed for sale | -- |
Source: Auction.com Report a problem | ||
| 7/4/2018 | Listing removed | $67,900$88/sqft |
Source: Landmark Realty #18000414 Report a problem | ||
| 2/9/2018 | Price change | $67,900-2.9%$88/sqft |
Source: Landmark Realty #18000414 Report a problem | ||
| 1/3/2018 | Listed for sale | $69,900-11.5%$91/sqft |
Source: Landmark Realty #18000414 Report a problem | ||
| 3/5/2009 | Sold | $79,000+68.1%$103/sqft |
Source: Public Record Report a problem | ||
| 12/6/2007 | Sold | $47,000-17.5%$61/sqft |
Source: Public Record Report a problem | ||
| 3/16/2005 | Sold | $57,000$74/sqft |
Source: Public Record Report a problem | ||
Public tax history
| Year | Property taxes | Tax assessment |
|---|---|---|
| 2024 | $1,909 +6.7% | $35,680 +7.2% |
| 2023 | $1,788 +1.7% | $33,270 +8.3% |
| 2022 | $1,759 +4.4% | $30,710 +7.3% |
| 2021 | $1,685 -18.4% | $28,620 +3.8% |
| 2020 | $2,066 +32% | $27,560 +3.1% |
| 2019 | $1,565 | $26,740 +5.3% |
| 2018 | -- | $25,400 |
| 2017 | $1,466 +1.5% | $25,400 +1.6% |
| 2016 | $1,445 | $25,000 +1.1% |
| 2015 | $1,445 | $24,740 |
| 2014 | $1,445 | $24,740 -1.4% |
| 2013 | $1,445 | $25,100 -4.6% |
| 2012 | -- | $26,310 |
| 2011 | -- | $26,310 |
| 2010 | -- | $26,310 +3.8% |
| 2009 | -- | $25,350 +11.9% |
| 2007 | -- | $22,650 +7.5% |
| 2005 | -- | $21,070 +9.7% |
| 2004 | $665 -0.9% | $19,200 +2.7% |
| 2003 | $671 -4.7% | $18,690 +3.8% |
| 2002 | $704 | $18,000 +5.1% |
| 2001 | -- | $17,120 +4.1% |
| 2000 | $692 | $16,440 |
Find assessor info on the county website
Monthly payment
Est. payment
Payment breakdown
Explore the cost of this home by adjusting the details. Changes won't be saved.Climate risks
Neighborhood: 62095
Nearby schools
Schools provided by the listing agent
- Elementary: Roxana Dist 1
- Middle: Roxana Dist 1
- High: Roxana
Source: MARIS. This data may not be complete. We recommend contacting the local school district to confirm school assignments for this home.
Similar homes
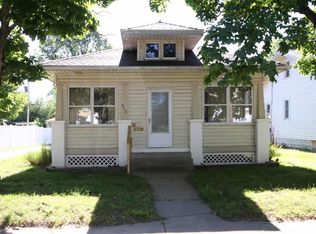
- $115,0002 bd1 ba853 sqft905 Madison Ave, Wood River, IL 62095For Sale

 MLS ID #26050637, Abigail Delehanty, Tarrant and Harman Real Estate and Auction Co. MARIS
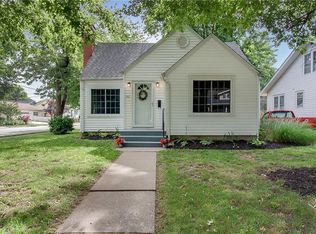
 - $130,0003 bd1 ba1k sqft160 Harnett Ave, Wood River, IL 62095For Sale
 MLS ID #26048273, Jared D Childress, Market Pro Realty, Inc. MARIS
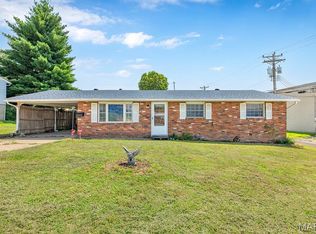
 - $109,0003 bd2 ba1.1k sqft612 6th St, East Alton, IL 62024For Sale
 MLS ID #26051689, Nicholas Schranck, Landmark Realty. MARIS
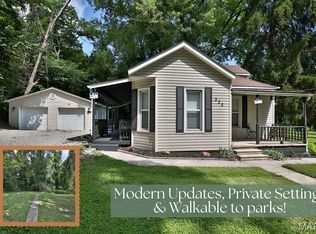
 - $119,9003 bd1 ba888 sqft522 Shelly St, Alton, IL 62002For Sale
 MLS ID #26047016, Kristin Campbell, Gori Realtors, LLC. MARIS
 - $115,0002 bd1 ba768 sqft3660 Western Ave, Alton, IL 62002For SaleMLS ID #26047736, Bjaye J Greer, RE/MAX River Bend. MARIS
- $125,0002 bd1 ba1k sqft600 Washington Ave, East Alton, IL 62024For SaleMLS ID #26052093, Phil B Schneider, Dream Home Realty Centre, Wr. MARIS
- $106,0002 bd1 ba976 sqft3423 Thomas Ave, Alton, IL 62002For SaleMLS ID #26053927, Mary Lou Taul, Tarrant and Harman Real Estate and Auction Co. MARIS
- $114,9003 bd1 ba984 sqft4112 Kaseberg Ln, Granite City, IL 62040For SaleMLS ID #26051856, Shawna Aughenbaugh, RE/MAX River Bend. MARIS
- $119,9002 bd1 ba1k sqft3413 Milton Dr, Alton, IL 62002For SaleMLS ID #26009574, Julie M Smith, Tarrant and Harman Real Estate and Auction Co. MARIS
- $135,0002 bd1 ba957 sqft3711 Aberdeen Ave, Alton, IL 62002For SaleMLS ID #26041533, Justin Hart, Apex Realty Services Group, LLC. MARIS
- $104,0004 bd1 ba1.1k sqft3308 Fernwood Ave, Alton, IL 62002For SaleMLS ID #26033866, Drew Hartman, Tarrant and Harman Real Estate and Auction Co. MARIS
- $119,9002 bd1 ba971 sqft9242 Leamont Dr, Saint Louis, MO 63136For SaleMLS ID #26053094, Lawanda Gibson, Select Group Realty. MARIS
- $115,9003 bd1 ba875 sqft3116 Wayne Ave, Granite City, IL 62040For SaleMLS ID #26050184, Sherry R MacKo, Century 21 Bailey & Company. MARIS
- $125,0002 bd1 ba704 sqft4721 Northland Ave, Saint Louis, MO 63113For SaleMLS ID #26055287, Je'Nina Victorian, Nettwork Global. MARIS
- $89,0002 bd1 ba928 sqft137 Dorothy St, Moro, IL 62067For SaleMLS ID #26035500, Shelley Elledge, Tarrant and Harman Real Estate and Auction Co. MARIS
- $100,0002 bd1 ba768 sqft1109 Harrison St, Alton, IL 62002For SaleMLS ID #26043609, John A Bolling, Keller Williams Marquee. MARIS
- $109,9002 bd2 ba1k sqft212 Thoroughman Ave, Saint Louis, MO 63135For SaleMLS ID #26039998, Terry Lynn Jackson, Trelora Realty, Inc. MARIS
- $102,5502 bd1 ba885 sqft2429 Jerden Ave, Granite City, IL 62040For SaleMLS ID #26050506, Carson R Klein, Real Broker, LLC. MARIS
- $130,0002 bd1 ba1.1k sqft2918R Victory Dr, Granite City, IL 62040For SaleMLS ID #26038169, Andy L Robinson, Keller Williams Marquee. MARIS
- $119,9003 bd2 ba1k sqft2254 Gadbury Dr, Saint Louis, MO 63136For SaleMLS ID #26035091, Terry Lynn Jackson, Trelora Realty, Inc. MARIS
