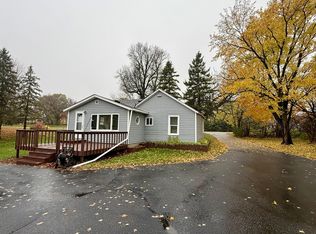
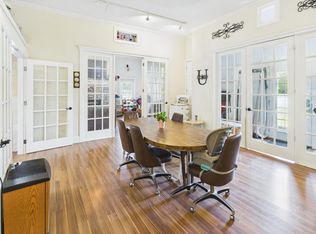
Enjoy easy one-level living in this charming 2+ bedroom, 1-bath home with 1,216 square feet on the main level. The home offers a comfortable layout with updated flooring and convenient main-floor laundry. The third bedroom is currently being used as a laundry room, creating an ideal setup for those looking for easy, stair-free living.
The bathroom features a convenient walk-in shower offering accessibility and ease of use. Steel siding & vinyl windows were completed in 2005, and laminate floors updated in 2010, asphalt shingles were new in 2022; offering peace of mind for years to come.
The unfinished basement offers plenty of additional storage space and potential for a workshop, hobby area, or future finishing. A single attached garage provides convenient parking and storage.
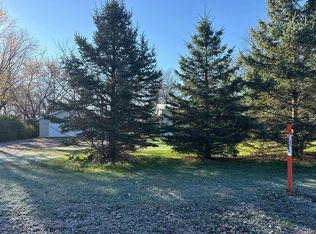
Located on a manageable .139-acre city lot in Melrose, this home offers comfortable living with low-maintenance outdoor space and convenient access to the community.
Active
Price cut: $5K (10/16)
$210,000
215 1st Ave SE, Melrose, MN 56352
3beds
1,216sqft
Single Family
Built in 1965
6,054 Square Feet Lot
$-- Zestimate®
$173/sqft
$-- HOA
What's special
Updated flooringComfortable layoutSingle attached garageSteel sidingAsphalt shinglesLow-maintenance outdoor spaceLaminate floors
- 69 days
- 436
- 20
Zillow last checked:
Listing updated:
Listed by:
Marsha Haugen 320-808-1355,
Counselor Realty Inc of Alex
Source: NorthstarMLS as distributed by MLS GRID,MLS#: 7142527
Facts & features
Interior
Bedrooms & bathrooms
- Bedrooms: 3
- Bathrooms: 1
- 3/4 bathrooms: 1
Bedroom
- Level: Main
- Area: 132 Square Feet
- Dimensions: 11x12
Bedroom 2
- Level: Main
- Area: 99 Square Feet
- Dimensions: 11x9
Bathroom
- Level: Main
- Area: 99 Square Feet
- Dimensions: 11x9
Dining room
- Level: Main
- Area: 120 Square Feet
- Dimensions: 10x12
Foyer
- Level: Main
- Area: 36 Square Feet
- Dimensions: 12x3
Kitchen
- Level: Main
- Area: 120 Square Feet
- Dimensions: 10x12
Laundry
- Level: Main
- Area: 99 Square Feet
- Dimensions: 11x9
Living room
- Level: Main
- Area: 228 Square Feet
- Dimensions: 19x12
Heating
- Boiler
Cooling
- Central Air
Appliances
- Included: Cooktop, Dryer, Microwave, Refrigerator, Wall Oven, Washer
- Laundry: Main Level
Features
- Basement: Block
- Has fireplace: No
Interior area
- Total structure area: 2,432
- Total interior livable area: 1,216 sqft
- Finished area above ground: 1,216
- Finished area below ground: 0
Property
Parking
- Total spaces: 1
- Parking features: Attached
- Attached garage spaces: 1
- Details: Garage Dimensions (24x14)
Accessibility
- Accessibility features: None
Features
- Levels: One
- Stories: 1
Lot
- Size: 6,054 Square Feet
- Dimensions: .139
Details
- Foundation area: 1216
- Parcel number: 66372530000
- Zoning description: Residential-Single Family
Construction
Type & style
- Home type: SingleFamily
- Property subtype: Single Family
Materials
- Roof: Asphalt
Condition
- New construction: No
- Year built: 1965
Utilities & green energy
- Gas: Natural Gas
- Sewer: City Sewer/Connected
- Water: City Water/Connected, Sand Point
Community & HOA
Community
- Subdivision: Townsite Of Melrose
HOA
- Has HOA: No
Location
- Region: Melrose
Financial & listing details
- Price per square foot: $173/sqft
- Tax assessed value: $184,600
- Annual tax amount: $1,730
- Date on market: 9/11/2026
Estimated market value
Not available
Estimated sales range
Not available
Not available
Price history
| Date | Event | Price |
|---|---|---|
| 10/16/2026 | Price change | $210,000-2.3%$173/sqft |
Source:  NorthstarMLS as distributed by MLS GRID #7142527 Report a problem | ||
| 9/21/2026 | Listed for sale | $215,000+189.4%$177/sqft |
Source: NorthstarMLS as distributed by MLS GRID #7142527 Report a problem | ||
| 8/24/2004 | Sold | $74,300$61/sqft |
Source: Agent Provided Report a problem | ||
Public tax history
| Year | Property taxes | Tax assessment |
|---|---|---|
| 2026 | $1,730 +4.7% | $184,600 +0.8% |
| 2025 | $1,652 +2.5% | $183,100 +11% |
| 2024 | $1,612 +8.9% | $164,900 +12.9% |
| 2023 | $1,480 +15.6% | $146,000 +20.3% |
| 2022 | $1,280 | $121,400 |
| 2021 | $1,280 +7.6% | $121,400 +8.3% |
| 2020 | $1,190 | $112,100 +5.3% |
| 2019 | $1,190 +6.8% | $106,500 +12.7% |
| 2018 | $1,114 +2.8% | $94,500 +6.7% |
| 2017 | $1,084 +13.4% | $88,600 |
| 2016 | $956 | -- |
| 2015 | $956 | -- |
| 2014 | $956 -3.6% | -- |
| 2013 | $992 -13% | -- |
| 2012 | $1,140 -3.1% | -- |
| 2011 | $1,176 +1.9% | -- |
| 2010 | $1,154 -4.8% | -- |
| 2009 | $1,212 +0.3% | -- |
| 2008 | $1,208 +36.3% | -- |
| 2007 | $886 -4.3% | -- |
| 2006 | $926 +24.1% | -- |
| 2005 | $746 +4.9% | -- |
| 2003 | $711 +45.4% | -- |
| 2002 | $489 -23.5% | -- |
| 2001 | $639 -1.5% | -- |
| 2000 | $649 | -- |
Find assessor info on the county website
Monthly payment
Est. payment
Payment breakdown
Explore the cost of this home by adjusting the details. Changes won't be saved.Climate risks
Neighborhood: 56352
Similar homes
- $--2 bd1 ba1.1k sqft409 Alex Moore St, Sauk Centre, MN 56378Auction
 ServiceLink Auction
- $209,0002 bd1 ba824 sqft25 Fairy Lake Rd, Sauk Centre, MN 56378For Sale
 MLS ID #7165838, Peter J. Nelson, Main Street Real Estate. NorthstarMLS as distributed by MLS GRID
- $--2 bd2 ba1k sqft12439 County Rd, Holdingford, MN 56340Auction
 Auction.com 2
- $195,0002 bd2 ba1.3k sqft704 Getty St S, Sauk Centre, MN 56378For Sale
 MLS ID #7084465, Lindsay Bergmann, Central MN Realty LLC. NorthstarMLS as distributed by MLS GRID
- $115,0003 bd2 ba1.1k sqft76 Rose Park, Melrose, MN 56352New ConstructionMLS ID #7080044, Diana Morelos, Central MN Realty LLC. NorthstarMLS as distributed by MLS GRID
- $229,9003 bd2 ba1.2k sqft18833 Us Highway 71, Long Prairie, MN 56347For SaleMLS ID #7139974, Ramona Ladue, East-West Realty of Long Prairie, Inc.. NorthstarMLS as distributed by MLS GRID
- $299,0003 bd1 ba1.4k sqft7336 45th Ave, Swanville, MN 56382For SaleMLS ID #7158213, Janice K Schultz, Schultz Auctioneers Landmark. NorthstarMLS as distributed by MLS GRID
- $139,9001 bd1 ba842 sqft603 5th St S, Sauk Centre, MN 56378For SaleMLS ID #7163602, Tracy Hadler, Central MN Realty LLC. NorthstarMLS as distributed by MLS GRID
- $309,9002 bd1 ba1k sqft110 Woolgrass Way, Avon, MN 56310New ConstructionMLS ID #7142871, Denny Alan Nelson, Progressive Builders Real Estate. NorthstarMLS as distributed by MLS GRID
