You will not want to miss out on this one. Very well maintained 4 bedroom and 2 bath home features beautiful character throughout the entire house, with solid oak cabinets, doors, doorknobs -hardware, curved wall to ceiling, built in corner hutch/cabinets, french doors, plus beautiful hardwood floors. 2 bedrooms located on the main level including the Master bedroom with walk in closets. 2 bedrooms located on the upper level with walk in closets and bathroom, plus a bonus room that can be used for tv, games, study/hang out area. Office area upstairs as well as great attic storage area. Main level features a beautiful dining room with hard wood floors and a built in corner hutch. Relax in your living room that leads to an even more relaxing sun room with french doors. Plenty of room in the kitchen, with new appliances, Fridge, Dishwasher, Range in 2021, oak cabinets, pantry area and eat in breakfast area. A beautiful large brick patio awaits you in the back yard, inside your white picket fence- great way to relax after a long day or for the dogs to play. Backyard is set up with a jungle gym, play area for kids, garden area- with strawberries already established. Don't forget to check out this garage!! New in 2013 this 26x36 heated, separate electrical, 2 single door garage doors, with plenty of space for your shop/work area plus an upstairs loft area for even more storage- loft has its own door in the back of the garage for access or a pull down ladder, you don't find to many garages like this in town. The downstairs is open, with so much potential for you to finish it into more living space. Plenty of storage areas in the basement, plus the laundry area, and a pool table set and ready for you to play. 3 mini splits have been installed for AC - 2 on the main level and 1 on the upper level.
Please see supplement for all updates that have been done. Sellers have lived in this house for 26 years and have loved it here, they have raised there family and run a very successful day care here. You will appreciate how well taken care of this house is and all the updates that have been done. Make sure to walk around to the back of the garage to see the loft area. Don't miss out on this one!!
Closed
$350,000
215 1st St N, Cannon Falls, MN 55009
4beds
2,205sqft
Single Family Residence
Built in 1940
9,147 Square Feet Lot
$342,000 Zestimate®
$159/sqft
$1,946 Estimated rent
Home value
$342,000
$277,000 - $421,000
$1,946/mo
Zestimate® history
Owner options
List your home for rent
$1,946/mo
Rent Zestimate®
Find your next renter with Zillow Rental Manager. Plus, with online applications, you can quickly screen prospective tenants – for free.
$1,946/mo
Rent Zestimate®
Refinance and save
$2,181/mo
Est. payment
Refinancing to a lower rate could help reduce your monthly payments and save thousands over the life of the loan.
$2,181/mo
Est. payment
Explore your selling options
Work with a Zillow partner agent
Leverage their expertise and Zillow's premium Showcase listings to get your home seen by more buyers.
Get startedList with your own agent
Get your home in front of millions of buyers by listing it on Zillow.
Learn how to do itSell it yourself
Take full control of how buyers see your home on Zillow by listing For Sale by Owner (FSBO).
List your homeWhat's special
Zillow last checked:
Listing updated:
Listed by:
Paul Norstad 507-581-0756,
WEICHERT REALTORS®-Carnel & Co.
Bought with:
Andrea Jensen
Edina Realty, Inc.
Source: NorthstarMLS as distributed by MLS GRID,MLS#: 6739165
Facts & features
Interior
Bedrooms & bathrooms
- Bedrooms: 4
- Bathrooms: 2
- Full bathrooms: 2
Bedroom
- Level: Main
- Area: 130 Square Feet
- Dimensions: 10x13
Bedroom 2
- Level: Main
- Area: 132 Square Feet
- Dimensions: 11x12
Bedroom 3
- Level: Upper
- Area: 140 Square Feet
- Dimensions: 14x10
Bedroom 4
- Level: Upper
- Area: 176 Square Feet
- Dimensions: 11x16
Bonus room
- Level: Upper
- Area: 96 Square Feet
- Dimensions: 12x8
Dining room
- Level: Main
- Area: 176 Square Feet
- Dimensions: 11x16
Kitchen
- Level: Main
- Area: 140 Square Feet
- Dimensions: 10x14
Living room
- Level: Main
- Area: 247 Square Feet
- Dimensions: 13x19
Sun room
- Level: Main
- Area: 72 Square Feet
- Dimensions: 9x8
Heating
- Boiler, Hot Water
Cooling
- Ductless Mini-Split
Appliances
- Included: Dishwasher, Dryer, Gas Water Heater, Range, Refrigerator, Washer
- Laundry: Lower Level
Features
- Basement: Block,Full,Unfinished
- Has fireplace: No
Interior area
- Total structure area: 2,205
- Total interior livable area: 2,205 sqft
- Finished area above ground: 2,205
- Finished area below ground: 0
Property
Parking
- Total spaces: 2
- Parking features: Detached Garage, Concrete, Garage Door Opener, Heated Garage, Insulated Garage
- Garage spaces: 2
- Has uncovered spaces: Yes
- Details: Garage Dimensions (26x36)
Accessibility
- Accessibility features: None
Features
- Levels: One and One Half
- Stories: 1.5
- Patio & porch: Patio
- Fencing: Wood
Lot
- Size: 9,147 Square Feet
- Dimensions: 120 x 79
Details
- Foundation area: 1305
- Parcel number: 521402190
- Zoning description: Residential-Single Family
Construction
Type & style
- Home type: SingleFamily
- Property subtype: Single Family Residence
Materials
- Roof: Age 8 Years or Less
Condition
- New construction: No
- Year built: 1940
Utilities & green energy
- Electric: Circuit Breakers
- Gas: Natural Gas
- Sewer: City Sewer/Connected
- Water: City Water/Connected
Community & HOA
Community
- Subdivision: Cannon Falls City Add
HOA
- Has HOA: No
Location
- Region: Cannon Falls
Financial & listing details
- Price per square foot: $159/sqft
- Tax assessed value: $283,700
- Annual tax amount: $3,392
- Date on market: 6/15/2025
- Cumulative days on market: 70 days
Price history
| Date | Event | Price |
|---|---|---|
| 9/29/2025 | Sold | $350,000$159/sqft |
Source:  NorthstarMLS as distributed by MLS GRID #6739165 Report a problem NorthstarMLS as distributed by MLS GRID #6739165 Report a problem | ||
| 8/28/2025 | Pending sale | $350,000$159/sqft |
Source: NorthstarMLS as distributed by MLS GRID #6739165 Report a problem | ||
| 7/17/2025 | Price change | $350,000-2.5%$159/sqft |
Source: NorthstarMLS as distributed by MLS GRID #6739165 Report a problem | ||
| 6/30/2025 | Price change | $359,000-1.6%$163/sqft |
Source: NorthstarMLS as distributed by MLS GRID #6739165 Report a problem | ||
| 6/19/2025 | Listed for sale | $365,000+265%$166/sqft |
Source: NorthstarMLS as distributed by MLS GRID #6739165 Report a problem | ||
| 2/1/1999 | Sold | $100,000$45/sqft |
Source: Public Record Report a problem | ||
Public tax history
| Year | Property taxes | Tax assessment |
|---|---|---|
| 2025 | $3,392 +5.2% | $262,683 |
| 2024 | $3,224 +6.9% | $262,683 +0.8% |
| 2023 | $3,016 +4.7% | $260,700 +7% |
| 2022 | $2,880 +2.7% | $243,700 +16% |
| 2021 | $2,804 +4% | $210,100 +4.2% |
| 2020 | $2,696 | $201,700 +5.7% |
| 2019 | $2,696 | $190,800 +3.9% |
| 2018 | $2,696 +14.6% | $183,600 +5.4% |
| 2017 | $2,352 +11% | $174,200 +8.4% |
| 2016 | $2,118 | $160,700 +2% |
| 2015 | $2,118 | $157,500 +11.9% |
| 2014 | $2,118 +32.5% | $140,700 +12.8% |
| 2013 | $1,598 -11.8% | $124,700 -10.3% |
| 2012 | $1,812 -5.1% | $139,000 -8.5% |
| 2011 | $1,910 -8.7% | $151,900 -9.8% |
| 2010 | $2,092 -3.4% | $168,400 -3.5% |
| 2009 | $2,166 -5.6% | $174,500 |
| 2008 | $2,294 +8.3% | $174,500 |
| 2007 | $2,118 +0.7% | -- |
| 2006 | $2,104 +10.5% | -- |
| 2005 | $1,904 +6.4% | -- |
| 2004 | $1,790 -2.7% | -- |
| 2003 | $1,840 +0.8% | -- |
| 2002 | $1,826 +11.1% | -- |
| 2001 | $1,644 | -- |
Find assessor info on the county website
Neighborhood: 55009
Nearby homes
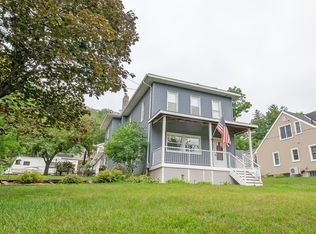
- $326,4004 bd2 ba2k sqft219 1st St N, Cannon Falls, MN 55009Off Market
- $290,0003 bd2 ba1.9k sqft207 1st St N, Cannon Falls, MN 55009Sold

- $222,9003 bd1 ba1.3k sqft110 Mill St E, Cannon Falls, MN 55009Off Market
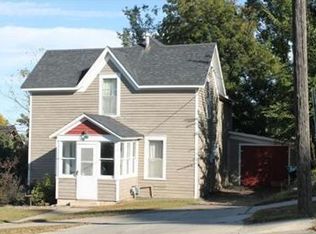
- $313,9005 bd2 ba1.9k sqft111 Hoffman St E, Cannon Falls, MN 55009Off Market

- $255,0003 bd2 ba1.5k sqft201 1st St N, Cannon Falls, MN 55009Sold
- $223,4005 bd2 ba1.2k sqft222 1st St N, Kenyon, MN 55946Off Market
- $272,3003 bd1 ba1.4k sqft101 Hoffman St W, Cannon Falls, MN 55009Off Market
- $267,1002 bd2 ba1.3k sqft124 Mill St E, Cannon Falls, MN 55009Off Market
Nearby schools
GreatSchools rating
- 5/10Cannon Falls Elementary SchoolGrades: PK-5Distance: 0.8 mi
- 8/10Cannon Falls SecondaryGrades: 6-12Distance: 0.6 mi
Get a cash offer in 3 minutes
Find out how much your home could sell for in as little as 3 minutes with a no-obligation cash offer.
Estimated market value
$342,000
Get a cash offer in 3 minutes
Find out how much your home could sell for in as little as 3 minutes with a no-obligation cash offer.
Estimated market value
$342,000
- Minnesota
- Goodhue County
- Cannon Falls
- 55009
- 215 1st St N
Nearby cities
Nearby zip codes
Other Cannon Falls Topics
