Very nice cottage on lovely, 0.413-acre, corner lot near Dunning Creek. "Move-in" condition & furnished. Updates: New insulated metal roof on cottage, mini-split heat./cool unit & bath vanity in 2020+-. Back deck update + added roof in 2022-2023. 2 New casement windows at eaves. "Culligan" water conditioner is leased. Being sold in "as-is", cash transaction. Buyers responsible for confirming taxes, sq. ft. of gross living area & lot size.
For sale
Price cut: $30K (9/11)
$69,900
215 1st St, New Paris, PA 15554
3beds
1,016sqft
Single Family Residence
Built in 1930
0.41 Acres Lot
$-- Zestimate®
$69/sqft
$-- HOA
What's special
Corner lotNew insulated metal roof
- 110 days
- 923
- 81
Zillow last checked:
Listing updated:
Listed by:
Kay Fisher 814-623-8622,
Howard Hanna Bardell Realty (814) 623-8622
Source: Bright MLS,MLS#: PABD2003306
Facts & features
Interior
Bedrooms & bathrooms
- Bedrooms: 3
- Bathrooms: 1
- Full bathrooms: 1
- Main level bathrooms: 1
- Main level bedrooms: 3
Rooms
- Room types: Living Room, Bedroom 2, Bedroom 3, Kitchen, Bedroom 1, Laundry, Utility Room, Bathroom 1
Bedroom 1
- Level: Main
Bedroom 2
- Level: Main
Bedroom 3
- Level: Main
Bathroom 1
- Level: Main
Kitchen
- Level: Main
Laundry
- Level: Main
Living room
- Level: Main
Utility room
- Level: Main
Heating
- Other, Electric
Cooling
- Ductless, Electric
Appliances
- Included: Extra Refrigerator/Freezer, Oven/Range - Electric, Washer/Dryer Stacked, Cooktop, Refrigerator, Water Heater, Electric Water Heater
- Laundry: Has Laundry, Dryer In Unit, Washer In Unit, Laundry Room
Features
- Ceiling Fan(s), Exposed Beams, Kitchen - Efficiency, Block Walls
- Windows: Casement, Window Treatments
- Has basement: No
- Has fireplace: No
Interior area
- Total structure area: 1,016
- Total interior livable area: 1,016 sqft
- Finished area above ground: 1,016
Property
Parking
- Total spaces: 2
- Parking features: Gravel, Driveway
- Uncovered spaces: 2
Accessibility
- Accessibility features: None
Features
- Levels: One
- Stories: 1
- Patio & porch: Screened, Porch, Wrap Around, Roof, Roof Deck
- Exterior features: Lighting, Other
- Pool features: None
- Has view: Yes
- View description: Trees/Woods, Street
Lot
- Size: 0.41 Acres
- Features: Corner Lot, Fishing Available, Flood Plain, Front Yard, Level, Other, Rural
Details
- Additional structures: Above Grade
- Parcel number: D.06F.02040
- Zoning: NONE
- Zoning description: Restrictions apply
- Special conditions: Standard
Construction
Type & style
- Home type: SingleFamily
- Architectural style: Cottage
- Property subtype: Single Family Residence
Materials
- Block
- Foundation: Slab
- Roof: Metal
Condition
- Good
- New construction: No
- Year built: 1930
Utilities & green energy
- Electric: Circuit Breakers
- Sewer: Public Sewer
- Water: Private, Well
- Utilities for property: Other Internet Service
Community & HOA
Community
- Subdivision: None Available
HOA
- Has HOA: No
Location
- Region: New Paris
- Municipality: EAST ST CLAIRSVILLE TWP
Financial & listing details
- Price per square foot: $69/sqft
- Tax assessed value: $34,800
- Annual tax amount: $575
- Date on market: 6/29/2026
- Listing agreement: Exclusive Right To Sell
- Listing terms: Cash,Conventional
- Inclusions: Remaining Items, Furniture, Appliances & Grill(s)
- Ownership: Fee Simple
Estimated market value
Not available
Estimated sales range
Not available
Not available
Price history
| Date | Event | Price |
|---|---|---|
| 9/11/2026 | Price change | $69,900-30%$69/sqft |
Source:  AHAR #80272 Report a problem AHAR #80272 Report a problem | ||
| 7/31/2026 | Price change | $99,900-9.1%$98/sqft |
Source: AHAR #80272 Report a problem | ||
| 7/9/2026 | Price change | $109,900-12%$108/sqft |
Source: AHAR #80272 Report a problem | ||
| 6/1/2026 | Listed for sale | $124,900+197.4%$123/sqft |
Source: AHAR #80272 Report a problem | ||
| 6/18/2019 | Sold | $42,000$41/sqft |
Source: Public Record Report a problem | ||
| 5/20/2019 | Pending sale | $42,000$41/sqft |
Source: Howard Hanna - Bedford - Bardell Realty, LLC #54503 Report a problem | ||
| 5/17/2019 | Listed for sale | $42,000$41/sqft |
Source: Howard Hanna Bardell Realty #54503 Report a problem | ||
Public tax history
| Year | Property taxes | Tax assessment |
|---|---|---|
| 2025 | $539 +7.6% | $34,800 |
| 2024 | $501 +4.1% | $34,800 |
| 2023 | $481 +9.5% | $34,800 |
| 2022 | $440 -2.6% | $34,800 |
| 2021 | $451 +2.9% | $34,800 |
| 2020 | $439 +7.1% | $34,800 |
| 2018 | $410 +2.6% | $34,800 |
| 2017 | $399 | $34,800 |
| 2016 | -- | $34,800 |
| 2014 | -- | $34,800 +10.1% |
| 2012 | -- | $31,600 |
| 2011 | -- | $31,600 |
| 2010 | -- | $31,600 |
Find assessor info on the county website
Monthly payment
Est. payment
Payment breakdown
Explore the cost of this home by adjusting the details. Changes won't be saved.Climate risks
Neighborhood: 15554
Nearby schools
Schools provided by the listing agent
- Elementary: Chestnut Ridge
- Middle: Chestnut Ridge
- High: Chestnut Ridge
- District: Chestnut Ridge
Source: Bright MLS. This data may not be complete. We recommend contacting the local school district to confirm school assignments for this home.

Similar homes
- $99,9993 bd2 ba1.4k sqft3002 Valley Rd, Fishertown, PA 15539For Sale
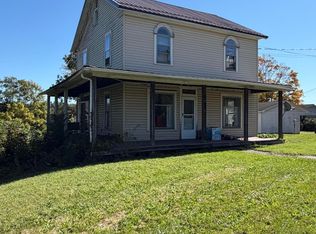 MLS ID #81475, Marcy Clapper, Howard Hanna Bardell Realty Altoona. AHAR
 - $--3 bd1 ba1k sqft355 Beautyline Dr, Salix, PA 15952Auction
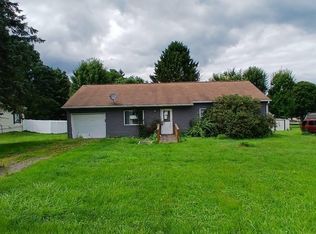 Auction.com 1
 - $69,9002 bd1 ba960 sqft109 Sweet Cir, Claysburg, PA 16625For Sale
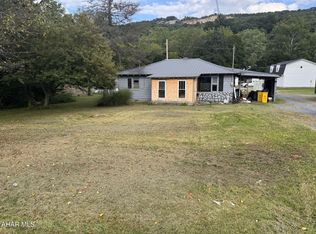 MLS ID #81136, Scott Strayer, Century 21 Strayer & Assoc., Inc-Ebensburg. AHAR
 - $79,9003 bd1 ba1.1k sqft177 Leighty Rd, Hopewell, PA 16650For Sale

 MLS ID #PABD2003452, Brenda Zimmerman, Today's Realty. Bright MLS
 - $85,0002 bd1 ba924 sqft1060 Industrial Ave, Bedford, PA 15522For SaleMLS ID #PABD2003324, Cheryl McInroy, Coldwell Banker Premier. Bright MLS
- $50,0002 bd2 ba786 sqft127 E Valley Point Ln #1211, Claysburg, PA 16625For SaleMLS ID #PABD2003244, Dawn Griffith, Coldwell Banker Premier. Bright MLS
