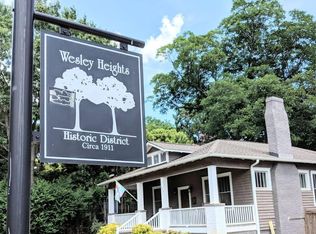
Rare opportunity to own 2 historic Vacant houses on 1 lot - live in 1 and rent the other! Tax record reflects only 1 of 2 houses. From beautiful tree-lined Wesley Heights neighborhood walk anywhere Uptown: minutes to football stadium, baseball stadium, greenways, Frazier Park, Lower Tuck, breweries, restaurants, street car, etc! Lovingly kept, the main bungalow is 2/2 (1076sf) and the carriage house behind it a 2-story open floor plan w/1.5BA (1056sf). MAIN: high ceilings, open plan, freestanding decorative fireplace, original hardwood, granite counters, all wood cabinets, brand name appliances, 3 sets French doors, ceiling fans, 2 decks, front porch w/ceiling fan, fenced, tons of storage down, shed, tropical-style backyard (huge banana plants, jasmine, gardenia, etc. in summer). CARRIAGE: open plan up/down, 2nd fl has vaulted ceiling w/skylight, kitchen, bath, closet; 1st fl fully open w/french patio doors, separate W/D and half bath, fence. Previously rented @ $1,800 / mo.
Closed
$680,000
215 & 213 S Summit Ave, Charlotte, NC 28208
3beds
2,032sqft
Single Family Residence
Built in 1930
0.24 Acres Lot
$786,800 Zestimate®
$335/sqft
$2,479 Estimated rent
Home value
$786,800
$724,000 - $865,000
$2,479/mo
Zestimate® history
Owner options
List your home for rent
$2,479/mo
Rent Zestimate®
Find your next renter with Zillow Rental Manager. Plus, with online applications, you can quickly screen prospective tenants – for free.
$2,479/mo
Rent Zestimate®
Refinance and save
$4,065/mo
Est. payment
Refinancing to a lower rate could help reduce your monthly payments and save thousands over the life of the loan.
$4,065/mo
Est. payment
Explore your selling options
Work with a Zillow partner agent
Leverage their expertise and Zillow's premium Showcase listings to get your home seen by more buyers.
Get startedList with your own agent
Get your home in front of millions of buyers by listing it on Zillow.
Learn how to do itSell it yourself
Take full control of how buyers see your home on Zillow by listing For Sale by Owner (FSBO).
List your homeWhat's special
High ceilingsVaulted ceilingHuge banana plantsCeiling fansOriginal hardwoodFront porchLower tuck
Zillow last checked:
Listing updated:
Listed by:
Josh Bragg fulcrumrealtync@gmail.com,
Fulcrum Realty LLC
Bought with:
Nick Cannon
COMPASS
Source: Canopy MLS as distributed by MLS GRID,MLS#: 4096119
Facts & features
Interior
Bedrooms & bathrooms
- Bedrooms: 3
- Bathrooms: 3
- Full bathrooms: 3
- Main level bedrooms: 2
Primary bedroom
- Level: Main
Primary bedroom
- Level: Main
Bedroom s
- Level: Main
Bedroom s
- Level: Main
Heating
- Central
Cooling
- Central Air
Appliances
- Included: Dryer, Gas Range, Refrigerator, Washer
- Laundry: Utility Room
Features
- Total Primary Heated Living Area: 1016
- Doors: French Doors
- Windows: Skylight(s)
- Basement: Partial
Interior area
- Total structure area: 1,016
- Total interior livable area: 2,032 sqft
- Finished area above ground: 1,016
- Finished area below ground: 0
Property
Parking
- Parking features: Driveway
- Has uncovered spaces: Yes
Features
- Levels: One
- Stories: 1
- Patio & porch: Deck
- Has view: Yes
- View description: City
Lot
- Size: 0.24 Acres
Living quarters
- Secondary living space: 1016 sqft
- Secondary features: Guest House
Details
- Additional structures: Other
- Parcel number: 07323212
- Zoning: R5
- Special conditions: Standard
Construction
Type & style
- Home type: SingleFamily
- Architectural style: Bungalow
- Property subtype: Single Family Residence
Materials
- Wood
- Foundation: Crawl Space
- Roof: Shingle
Condition
- New construction: No
- Year built: 1930
Utilities & green energy
- Sewer: Public Sewer
- Water: City
Community & HOA
Community
- Subdivision: Wesley Heights
Location
- Region: Charlotte
Financial & listing details
- Price per square foot: $335/sqft
- Tax assessed value: $584,500
- Date on market: 1/12/2024
- Cumulative days on market: 41 days
- Listing terms: Cash,Conventional,FHA,VA Loan
- Road surface type: Gravel, Paved
Price history
| Date | Event | Price |
|---|---|---|
| 4/29/2024 | Sold | $680,000-2.7%$335/sqft |
Source:  Canopy MLS as distributed by MLS GRID #4096119 Report a problem Canopy MLS as distributed by MLS GRID #4096119 Report a problem | ||
| 3/14/2024 | Pending sale | $699,000$344/sqft |
Source: Canopy MLS as distributed by MLS GRID #4096119 Report a problem | ||
| 1/23/2024 | Price change | $699,000-2.8%$344/sqft |
Source: Canopy MLS as distributed by MLS GRID #4096119 Report a problem | ||
| 1/12/2024 | Listed for sale | $719,000$354/sqft |
Source: Canopy MLS as distributed by MLS GRID #4096119 Report a problem | ||
Public tax history
Tax history is unavailable.
Neighborhood: Wesley Heights
Nearby homes
- $680,0002 bd2 ba1k sqft215 S Summit Ave, Charlotte, NC 28208Sold

- $1,7001 bd2 ba1k sqft213 S Summit Ave, Charlotte, NC 28208For Rent

- $877,8004 bd2 ba2.3k sqft217 S Summit Ave, Charlotte, NC 28208Off Market
- $380,5003 bd2 ba1.1k sqft209 S Summit Ave, Charlotte, NC 28208Off Market
- $594,3002 bd2 ba1.2k sqft221 S Summit Ave, Charlotte, NC 28208Off Market
- $643,0004 bd2 ba2k sqft201 S Summit Ave, Charlotte, NC 28208Off Market
- $440,9002 bd1 ba1.1k sqft1317 W 4th St, Charlotte, NC 28208Off Market
- $--3 bd1 ba1k sqft210 S Summit Ave, Charlotte, NC 28208Off Market
Nearby schools
GreatSchools rating
- 4/10Bruns Avenue ElementaryGrades: PK-5Distance: 0.5 mi
- 3/10Ranson MiddleGrades: 6-8Distance: 4.7 mi
- 5/10West Charlotte HighGrades: 9-12Distance: 2.2 mi
Get a cash offer in 3 minutes
Find out how much your home could sell for in as little as 3 minutes with a no-obligation cash offer.
Estimated market value
$786,800
Get a cash offer in 3 minutes
Find out how much your home could sell for in as little as 3 minutes with a no-obligation cash offer.
Estimated market value
$786,800
- North Carolina
- Mecklenburg County
- Charlotte
- 28208
- Wesley Heights
- 215 & 213 S Summit Ave
Nearby cities
Nearby neighborhoods
Nearby zip codes
Other Charlotte Topics
