Skip main navigation
Off market
  • $1,215,900

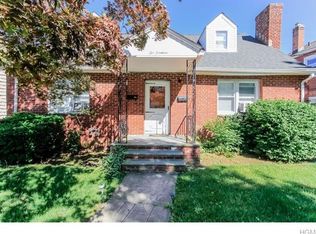
    215-217 Lincoln Avenue, West Harrison, NY 10604

    7beds
    4,210sqft
    Duplex, Multi Family
    Built in 1987
    -- sqft lot
    $1,215,900 Zestimate®
    $289/sqft
    $5,208 Estimated rent

    Home value

    $1,215,900

    $1.08M - $1.36M

    $5,208/mo

    Zestimate® history
    Loading
    Loading...

    Owner options

    List your home for rent

    $5,208/mo

    Rent Zestimate®

    Find your next renter with Zillow Rental Manager. Plus, with online applications, you can quickly screen prospective tenants – for free.

    Learn more

    $5,208/mo

    Rent Zestimate®

    Refinance and save

    $8,085/mo

    Est. payment

    Refinancing to a lower rate could help reduce your monthly payments and save thousands over the life of the loan.

    See today's rates

    $8,085/mo

    Est. payment

    Explore your selling options

    Work with a Zillow partner agent

    Leverage their expertise and Zillow's premium Showcase listings to get your home seen by more buyers.

    Get started

    List with your own agent

    Get your home in front of millions of buyers by listing it on Zillow.

    Learn how to do it

    Sell it yourself

    Take full control of how buyers see your home on Zillow by listing For Sale by Owner (FSBO).

    List your home

    What's special

    Great House for investor or live in one unit & rent out the other to pay for your expenses! This duplex home in West Harrison features: 1st floor unit with open floor plan, updated eat in kitchen, with stainless steel appliances, new baths, Master bedroom suite w/bath & walk in closet, 2 additional bedrooms, new floors, great room, family room, roofed deck, 1720 sq.feet with an additional 750 sq.feet in lower level with walk out door to patio, combination kitchen/family room, 1 bedroom, new bath. 2nd floor unit features: Eat in Kitchen, Master Bedroom w/bath, 2 additional bedrooms, bathroom, dining room, family room 1,743 sq. feet.Great backyard for owner or tenants. Nailite cedar shake single & Brick exterior. New retaining wall in back. This is close to all: Walk to Silver Lake, access to community pool, lake, park, restaurants, bus, close to downtown White Plains. For nominal fee can join pool and gym. Taxes do not reflect star an additional $1,570. Additional Information: ParkingFeatures:2 Car Attached,

    This property is not currently displayed as for sale or rent on Zillow. This may be different from what's on other websites or public sources.

    Zillow last checked:

    Listing updated:

    Listed by:

    Anthony Sibio 914-319-2970,

    Coldwell Banker Realty 914-769-2950

    Bought with:

    Carolyn McMillen, 30SP0914236

    Five Corners Properties Inc

    Scott M Stumer, 30ST1103142

    Five Corners Properties Inc

    Source: OneKey® MLS as distributed by MLS GRID,MLS#: H4627085MLS Logo

    Facts & features

    Interior

    Bedrooms & bathrooms
    • Bedrooms: 7
    • Bathrooms: 5
    • Full bathrooms: 5
    Heating
    • Hot Water
    Cooling
    • Wall/Window Unit(s)
    Appliances
    • Included: Gas Water Heater
    Features
    • Eat-in Kitchen, First Floor Bedroom, Master Downstairs, Primary Bathroom
    • Basement: Finished,See Remarks,Walk-Out Access
    Interior area
    • Total structure area: 4,210
    • Total interior livable area: 4,210 sqft

    Property

    Parking
    • Total spaces: 2
    • Parking features: Attached, Driveway, On Street
    • Has uncovered spaces: Yes
    Features
    • Levels: Two
    • Patio & porch: Deck, Patio
    • Pool features: Community
    Lot
    • Size: 4,988 Square Feet
    • Features: Near Public Transit, Near School, Near Shops
    Details
    • Parcel number: 2801000912000000000041

    Construction

    Type & style
    • Home type: MultiFamily
    • Property subtype: Duplex, Multi Family
    Materials
    • Brick, Other
    Condition
    • Actual
    • Year built: 1987

    Utilities & green energy

    • Gas: Separate Gas Meters: 2
    • Sewer: Public Sewer
    • Water: Public
    • Utilities for property: Trash Collection Public

    Community & HOA

    Community
    • Features: Park, Pool
    HOA
    • Has HOA: No
    • Amenities included: Park
    Location
    • Region: West Harrison

    Financial & listing details

    • Price per square foot: $289/sqft
    • Tax assessed value: $12,500
    • Annual tax amount: $17,899
    • Date on market: 6/1/2023
    • Listing agreement: Exclusive Right To Sell
    • Tenant pays: Electricity, Gas

    Price history

    DateEventPrice
    2/28/2017Sold$879,000$209/sqft
    Source: OneKey® MLS as distributed by MLS GRID #H4627085 Report a problem

    Public tax history

    Tax history is unavailable.

    Neighborhood: 10604

    Nearby schools

    GreatSchools rating
    Schools provided by the listing agent
    • Elementary: Samuel J Preston School
    • Middle: Louis M Klein Middle School
    • High: Harrison High School

    Source: OneKey® MLS as distributed by MLS GRID. This data may not be complete. We recommend contacting the local school district to confirm school assignments for this home.

    Get a cash offer in 3 minutes
    Find out how much your home could sell for in as little as 3 minutes with a no-obligation cash offer.
    Estimated market value
    $1,215,900
    Get a cash offer in 3 minutes
    Find out how much your home could sell for in as little as 3 minutes with a no-obligation cash offer.
    Estimated market value
    $1,215,900