Skip main navigation
Active
  • Price cut: $40.9K (6/2)
    $559,000

    215 22nd St, New Orleans, LA 70124

    3beds
    2,033sqft
    : 
    Loading
    Get pre-qualified
    Single Family Residence
    Built in 2017
    4,800 Square Feet Lot
    $545,100 Zestimate®
    $275/sqft
    $-- HOA

    What's special

    Brick step and skirtFully fenced yardGourmet kitchenLarge separate showerGarden tubBuilt-in gas grillStainless steel appliances
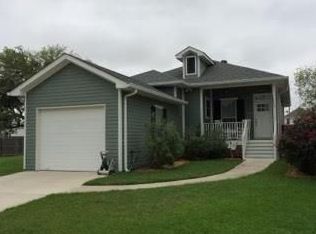
    Welcome to this stunning Lakeview custom home, meticulously built in 2017 with every high-end extra imaginable! This residence offers peace of mind with a pile-supported foundation featuring a brick step and skirt, a four-year-old roof, and a finished floor height 2.5 feet above base flood elevation in a desirable X flood zone. Designed for efficiency and safety, the property includes a whole-home generator, an osmosis filtration water system, a tankless gas water heater, a security system, a whole-house surge protector, 2 new AC units and a transferable termite contract. The house also has a handicapped ramp from the driveway to the backyard for convenience! The interior boasts an open-concept layout with soaring 10-foot ceilings on the first floor, custom exterior shutters, and interior blinds. The gourmet kitchen is a chef's dream, featuring custom cabinets and moldings, stainless steel appliances, granite countertops and a center island. The living area overlooks a cozy fireplace with a built-in study desk. This level also includes a convenient half-bath and is wired for ceiling speakers to enhance your entertainment experience. The primary suite is privately located downstairs, offering a spa-like bathroom with dual vanities, a garden tub, a large separate shower, and a spacious walk-in closet. Upstairs, you will find two additional bedrooms joined by a Jack and Jill bathroom with separate vanity areas, as well as a large laundry room equipped with a utility sink. Outdoor living is equally impressive with a covered back porch featuring ceiling fans that overlook a custom-designed backyard garden with professional landscaping. The fully fenced yard also includes a built-in gas grill, making it the perfect oasis for gatherings.
    74 days
    |
    444
    |
    42
    |

    Zillow last checked:

    Listing updated:

    Listed by:

    Janina Kinler 985-210-9176,

    Kinler Bellew Realty 985-331-9898

    Source: GSREIN,MLS#: 2556478MLS Logo

    Loading...

      Facts & features

      Interior

      Bedrooms & bathrooms
      • Bedrooms: 3
      • Bathrooms: 3
      • Full bathrooms: 2
      • 1/2 bathrooms: 1
      Primary bedroom
      • Description: Flooring: Engineered Hardwood
      • Level: First
      • Dimensions: 16X14
      Bedroom
      • Description: Flooring: Carpet
      • Level: Second
      • Dimensions: 12X10
      Bedroom
      • Description: Flooring: Carpet
      • Level: Second
      • Dimensions: 13X13
      Primary bathroom
      • Description: Flooring: Engineered Hardwood
      • Level: First
      • Dimensions: 10X12
      Den
      • Description: Flooring: Engineered Hardwood
      • Level: First
      • Dimensions: 30X16
      Kitchen
      • Description: Flooring: Engineered Hardwood
      • Level: First
      • Dimensions: 14X14
      Office
      • Description: Flooring: Engineered Hardwood
      • Level: First
      • Dimensions: 10X6
      Heating
      • Central, Multiple Heating Units
      Cooling
      • Central Air, 2 Units
      Appliances
      • Included: Dryer, Dishwasher, Disposal, Microwave, Oven, Range, Refrigerator, Wine Cooler, Washer
      • Laundry: Washer Hookup, Dryer Hookup
      Features
      • Carbon Monoxide Detector, Granite Counters, Pantry, Stainless Steel Appliances
      • Has fireplace: Yes
      • Fireplace features: Gas, Wood Burning
      Interior area
      • Total structure area: 2,260
      • Total interior livable area: 2,033 sqft
      Video & virtual tour

      Property

      Parking
      • Parking features: Driveway
      • Has uncovered spaces: Yes
      Accessibility
      • Accessibility features: Accessibility Features
      Features
      • Levels: Two
      • Stories: 2
      • Patio & porch: Covered, Porch
      • Exterior features: Fence, Porch
      • Pool features: None
      Lot
      • Size: 4,800 Square Feet
      • Dimensions: 40 x 120
      • Features: City Lot, Rectangular Lot
      Details
      • Parcel number: 0
      • Special conditions: None

      Construction

      Type & style
      • Home type: SingleFamily
      • Architectural style: Camelback
      • Property subtype: Single Family Residence
      Materials
      • HardiPlank Type
      • Foundation: Raised
      • Roof: Asphalt,Shingle
      Condition
      • Excellent
      • Year built: 2017

      Utilities & green energy

      • Electric: Generator
      • Sewer: Public Sewer
      • Water: Public

      Community & HOA

      Community
      • Security: Security System, Smoke Detector(s)
      HOA
      • Has HOA: No
      Location
      • Region: New Orleans

      Financial & listing details

      • Price per square foot: $275/sqft
      • Tax assessed value: $441,700
      • Annual tax amount: $4,926
      • Date on market: 5/4/2026

        Estimated market value

        $545,100

        $518,000 - $572,000

        $2,986/mo

        Price history

        DateEventPrice
        6/2/2026Price change$559,000-6.8%$275/sqft
        Source: GSREIN #2556478 Report a problem
        5/5/2026Listed for sale$599,900+25.2%$295/sqft
        Source: GSREIN #2556478 Report a problem
        8/21/2017Sold--
        Source: GSREIN #2100536 Report a problem
        7/29/2017Pending sale$479,000$236/sqft
        Source: LATTER & BLUM INC/REALTORS #2100536 Report a problem
        5/18/2017Listed for sale$479,000$236/sqft
        Source: LATTER & BLUM INC/REALTORS #2100536 Report a problem
        5/12/2017Pending sale$479,000$236/sqft
        Source: LATTER & BLUM INC/REALTORS #2100536 Report a problem
        4/25/2017Listed for sale$479,000$236/sqft
        Source: LATTER & BLUM INC/REALTORS #2100536 Report a problem
        1/8/2009Sold--
        Source: Public Record Report a problem

        Public tax history

        YearProperty taxesTax assessment
        2026$4,926 -4.7%$44,170 -4%
        2025$5,169 -1.5%$46,010
        2024$5,246 -4%$46,010 +0.8%
        2023$5,467 -11.4%$45,660 +4.1%
        2022$6,172 -6.1%$43,860 -3.9%
        2021$6,573 -1%$45,660
        2020$6,638 +1.9%$45,660 +5.9%
        2019$6,513 +16.1%$43,110
        2018$5,612 $43,110 +268.5%
        2017$5,612 -17.2%$11,700
        2016$6,777 +256.6%$11,700 +225%
        2015$1,901 $3,600
        2014$1,901 $3,600 +13.6%
        2010-- $3,170
        2009-- $3,170
        2007-- $3,170 -67.8%
        2006-- $9,830
        2004-- $9,830 +5.7%
        2002-- $9,300
        2001-- $9,300
        2000-- $9,300
        Find assessor info on the county website

        Monthly payment

        Est. payment

        Payment breakdown

        Explore the cost of this home by adjusting the details. Changes won't be saved.
        All calculations are estimates and provided by Zillow, Inc. for informational purposes only. Actual amounts may vary.
        HOA fees may include property taxes on listings classified as Co-Ops. Contact the listing agent and/or owner for fee details.
        Mortgage interest rates are dependent on a number of factors, including credit score, down payment, and repayment length. Interest rate data provided by Zillow Group Marketplace, Inc. as of 1/1/1970 from various mortgage lenders with which we have lead or other similar arrangements; the Estimated Payment is an average of those rates.
        See how much you could borrow to make a competitive offer.

        Climate risks

        Neighborhood: West End

        Getting around

        72 / 100
        Very Walkable
        24 / 100
        Minimal Transit
        71 / 100
        Very Bikeable

        Nearby schools

        GreatSchools rating

        A local agent can set up tours, give advice and negotiate with sellers.

        A local lender can help you make sure your offer is ready when you are.

        Browse local experts

        Similar homes