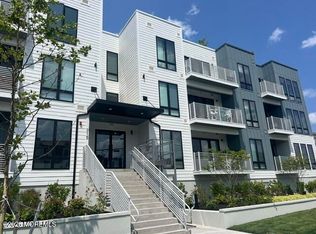
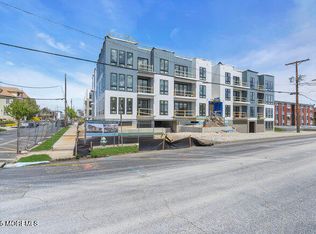
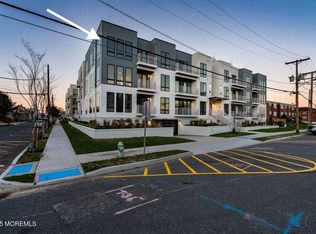
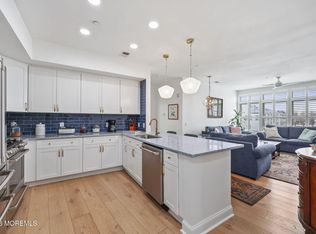
Under Contract ! ENJOY ONE YEAR OF HOA FEES PAID BY THE SELLER while experiencing effortless access to the Asbury Park lifestyle at The Aegean. Newly completed 1,209 sq. ft. corner unit is ready for immediate occupancy ! Located just 2 blocks from the beach. Filled with natural light from floor-to-ceiling windows, this beautifully designed home features an open-concept layout with 2 bedrooms and 2 full baths. The modern kitchen stands out with upgraded appliances, quartz countertops, oversized island, subway tile backsplash, gas cooking, wall oven, microwave, and dishwasher.
Step outside to your private balcony or head up to the building's designer inspired rooftop deck with breath taking ocean views, BBQ area, and lounge seating, & entertainment areas. Deeded garage parking space. ENJOY ONE YEAR OF HOA FEES PAID BY THE SELLER while experiencing effortless access to the Asbury Park lifestyle at The Aegean. This newly completed 1,209 sq. ft. corner unit is ready for immediate summer occupancy as a first-time residence, ideally located just two blocks from the beach. Filled with natural light from floor-to-ceiling windows, this beautifully designed home features an open-concept layout with 2 bedrooms and 2 full baths. The modern kitchen stands out with upgraded appliances, quartz countertops, an oversized island, full-height subway tile backsplash, gas cooking, wall oven, microwave, and dishwasher.
Step outside to your private balcony or head up to the building's designer inspired rooftop deck with breath taking ocean views, Sunrise, Sunset, BBQ area, and lounge seating--perfect for relaxing or entertaining. Additional highlights include a deeded garage parking space with convenient elevator access.
Pending
Price cut: $10K (7/3)
$840,000
215 2nd Avenue #106, Asbury Park, NJ 07712
2beds
1,209sqft
Condominium
Built in 2025
-- sqft lot
$827,100 Zestimate®
$695/sqft
$957/mo HOA
What's special
Private balconyModern kitchenBreathtaking ocean viewsGas cookingWall ovenBbq areaCorner unit
- 82 days |
- 77 |
- 1 |
Zillow last checked:
Listing updated:
Listed by:
Michael Roth 201-650-1531,
O'Brien Realty, LLC
Source: MoreMLS,MLS#: 22616875
Facts & features
Interior
Bedrooms & bathrooms
- Bedrooms: 2
- Bathrooms: 2
- Full bathrooms: 2
Bedroom
- Description: closet
- Area: 10110
- Dimensions: 10 x 1,011
Bathroom
- Area: 64610
- Dimensions: 91 x 710
Other
- Description: Full Bath, Walk in Closet
- Area: 16748
- Dimensions: 158 x 106
Other
- Description: Ceramic Tile, Double Sinks ,Shower Stall , Walk in Closet 5'7' x 8'5'
- Area: 8075
- Dimensions: 95 x 85
Foyer
- Description: Closet , Floor Engineered
- Area: 5047
- Dimensions: 49 x 103
Living room
- Description: Kitchen Living Room Combo 37'1' by 16'2'
Heating
- Natural Gas, Forced Air
Cooling
- Electric, Central Air
Features
- Balcony, Elevator, Recessed Lighting
- Basement: None
Interior area
- Total structure area: 1,209
- Total interior livable area: 1,209 sqft
Property
Parking
- Total spaces: 1
- Parking features: Garage
- Garage spaces: 1
Features
- Levels: Lower Level,One
- Stories: 1
- Entry location: Lower Level
- Exterior features: Balcony, Controlled Access
Lot
- Size: 1.47 Acres
Details
- Parcel number: 2700485000000001163
Construction
Type & style
- Home type: Condo
- Property subtype: Condominium
Materials
- Roof: Flat
Condition
- New construction: Yes
- Year built: 2025
Utilities & green energy
- Sewer: Public Sewer
Community & HOA
Community
- Subdivision: The Aegean
HOA
- Has HOA: Yes
- HOA fee: $957 monthly
Location
- Region: Asbury Park
Financial & listing details
- Price per square foot: $695/sqft
- Date on market: 6/5/2026
- Exclusions: staged furnishings
Estimated market value
$827,100
$786,000 - $868,000
$5,906/mo
Price history
| Date | Event | Price |
|---|---|---|
| 7/28/2026 | Pending sale | $840,000$695/sqft |
Source:  MoreMLS #22616875 Report a problem MoreMLS #22616875 Report a problem | ||
| 7/3/2026 | Price change | $840,000-1.2%$695/sqft |
Source: MoreMLS #22616875 Report a problem | ||
| 6/5/2026 | Listed for sale | $849,999-9.2%$703/sqft |
Source: MoreMLS #22616875 Report a problem | ||
| 6/2/2026 | Listing removed | $935,900$774/sqft |
Source: MoreMLS #22606364 Report a problem | ||
| 5/27/2026 | Price change | $935,900-2.4%$774/sqft |
Source: MoreMLS #22606364 Report a problem | ||
| 3/12/2026 | Listed for sale | $959,000-2.1%$793/sqft |
Source: MoreMLS #22606364 Report a problem | ||
| 12/23/2025 | Listing removed | $979,900$811/sqft |
Source: MoreMLS #22534158 Report a problem | ||
| 11/11/2025 | Listed for sale | $979,900+19.9%$811/sqft |
Source: MoreMLS #22534158 Report a problem | ||
| 11/5/2025 | Sold | $817,000$676/sqft |
Source: Public Record Report a problem | ||
Public tax history
| Year | Property taxes | Tax assessment |
|---|---|---|
| 2025 | -- | -- |
| 2024 | -- | -- |
| 2023 | -- | -- |
Find assessor info on the county website
Monthly payment
Est. payment
Payment breakdown
Explore the cost of this home by adjusting the details. Changes won't be saved.Climate risks
Neighborhood: 07712
Getting around
87 / 100
Very WalkableNearby schools
GreatSchools rating
- 2/10Thurgood Marshall Primary SchoolGrades: PK-2Distance: 0.4 mi
- 2/10Dr. Martin Luther King Middle SchoolGrades: 7-8Distance: 0.9 mi
- 3/10Asbury Park High SchoolGrades: 9-12Distance: 0.7 mi
- $900,0002 bd2 ba1.2k sqft215 2nd Ave UNIT 203, Asbury Park, NJ 07712Sold
- $830,0003 bd2 ba-- sqft215 2nd Ave UNIT 101, Asbury Park, NJ 07712Sold
- $999,9992 bd2 ba1.2k sqft215 2nd Ave UNIT 306, Asbury Park, NJ 07712Sold

- $1,160,0003 bd2 ba1.2k sqft215 2nd Ave UNIT 308, Asbury Park, NJ 07712Sold
- $1,070,5643 bd2 ba1.2k sqft215 2nd Ave UNIT 201, Asbury Park, NJ 07712Sold
- $1,149,2903 bd2 ba-- sqft215 2nd Ave UNIT 301, Asbury Park, NJ 07712Sold
- $888,8882 bd2 ba1.2k sqft215 2nd Ave UNIT 103, Asbury Park, NJ 07712Sold
- $800,0002 bd2 ba1.3k sqft215 2nd Ave UNIT 104, Asbury Park, NJ 07712Sold
A local agent can set up tours, give advice and negotiate with sellers.
A local lender can help you make sure your offer is ready when you are.
Similar homes
- $839,0002 bd2 ba1.3k sqft601 Mattison Avenue #1D, Asbury Park, NJ 07712For Sale

 MLS ID #22618212, Mary McAllister, O'Brien Realty, LLC. MoreMLS
 - $869,9002 bd2 ba1.4k sqft300 Cookman Avenue #323, Asbury Park, NJ 07712For Sale
 MLS ID #22622365, Josh Starner, Sackman Realty. MoreMLS
 - $628,0001 bd2 ba921 sqft601 Bangs Avenue #1104, Asbury Park, NJ 07712For Sale
 MLS ID #22625214, Thea Bowers, RE/MAX Gateway. MoreMLS
 - $825,0003 bd2 ba1.2k sqft1311 Pine Street, Asbury Park, NJ 07712For Sale
 MLS ID #22608232, Dominic Barty-King, Space & Company. MoreMLS
 - $734,0001 bd2 ba1.3k sqft510 Monroe Avenue #305, Asbury Park, NJ 07712For SaleMLS ID #22610998, Adam L Hignite, Compass New Jersey LLC. MoreMLS
- $749,0003 bd2 ba1.1k sqft826 Dunlewy Street, Asbury Park, NJ 07712For SaleMLS ID #22619861, Samuel Marx, Serhant New Jersey LLC. MoreMLS
- $922,6521 bd2 ba1.2k sqft202 Deal Lake Dr #U-206, Asbury Park, NJ 07712New ConstructionK. Hovnanian Companies, LLC
- $925,0003 bd3 ba1.3k sqft1001 Norwood Avenue #2, Elberon, NJ 07740For SaleMLS ID #22626285, Esther Silvera, Silvera Realty Co.. MoreMLS
- $639,0002 bd1 ba890 sqft1706 Park Avenue #2B, Asbury Park, NJ 07712For SaleMLS ID #22615195, Jaime Mangan, EXP Realty. MoreMLS
- $759,0002 bd2 ba1k sqft675 Ocean Avenue N #2F, Long Branch, NJ 07740For SaleMLS ID #22620280, Michael Danziger, C21/ Solid Gold Realty. MoreMLS
- $569,0001 bd1 ba1.1k sqft508 Monroe Avenue #2R, Asbury Park, NJ 07712For SaleMLS ID #22624208, Samantha Schiabor, EXP Realty. MoreMLS
- $1,062,0972 bd2 ba1.2k sqft202 Deal Lake Dr #U-303, Asbury Park, NJ 07712New ConstructionK. Hovnanian Companies, LLC
- $528,9001 bd1 ba800 sqft317 6th Avenue #201, Asbury Park, NJ 07712For SaleMLS ID #22625257, Ty Trill, Curran Group Real Estate Services. MoreMLS
- $1,082,3472 bd2 ba1.2k sqft202 Deal Lake Drive #U-203, Asbury Park, NJ 07712New ConstructionMoreMLS
- $569,0001 bd1 ba820 sqft317 6th Avenue #302, Asbury Park, NJ 07712For SaleMLS ID #22618955, Dominic Barty-King, Space & Company. MoreMLS
- $519,0003 bd2 ba1.1k sqft1102 1/2 Asbury Avenue, Asbury Park, NJ 07712For SaleMLS ID #22615929, Robert McDonald, Space & Company. MoreMLS
- $629,0003 bd1 ba1.2k sqft1506 3rd Avenue, Asbury Park, NJ 07712For SaleMLS ID #22620849, Colleen Newman, Keller Williams Realty Spring Lake. MoreMLS
- $689,9003 bd2 ba1.4k sqft659 Mcclellan Street, Long Branch, NJ 07740For SaleMLS ID #22626338, Susan J VanOver, O'Brien Realty, LLC. MoreMLS
- $525,0003 bd2 ba1.1k sqft1606 Sewall Avenue, Asbury Park, NJ 07712For SaleMLS ID #22625098, Josh Starner, Sackman Realty. MoreMLS
- $1,184,0283 bd2 ba1.2k sqft202 Deal Lake Dr #U-301, Asbury Park, NJ 07712New ConstructionK. Hovnanian Companies, LLC
