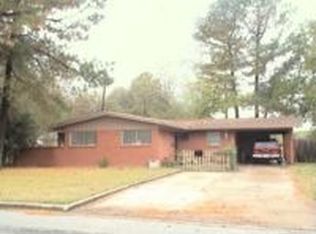
IMMACULATE 3 BEDROOM ONE AND A HALF BATH WITH 3 LIVING AREAS IN SE PARIS WALKING DISTANCE TO AIKEN ELEMENTARY. THIS HOME IS MOVE IN READY WITH BEAUTIFUL CURB APPEAL. PLENTY OF EXTRA ROOM IN THE OVERSIZED DEN AND SUNROOM WITH AN ABUNDANCE OF WINDOWS FOR PLENTY OF LIGHT. THE FENCED BACKYARD HAS A DELIGHTFUL PATIO AN OVERLOOKS THE AIKEN ELEMENTARY PROPERTY. THIS HOME HAS BEEN WELL MAINTAINED AND IS A MUST SEE.
Sold
Price Unknown
215 32nd St NE, Paris, TX 75460
3beds
1,832sqft
Single Family Residence
Built in ----
9,583 Square Feet Lot
$163,900 Zestimate®
$--/sqft
$1,666 Estimated rent
Home value
$163,900
Estimated sales range
Not available
$1,666/mo
Zestimate® history
Owner options
List your home for rent
$1,666/mo
Rent Zestimate®
Find your next renter with Zillow Rental Manager. Plus, with online applications, you can quickly screen prospective tenants – for free.
$1,666/mo
Rent Zestimate®
Refinance and save
Refinancing to a lower rate could help reduce your monthly payments and save thousands over the life of the loan.
Explore your selling options
Work with a Zillow partner agent
Leverage their expertise and Zillow's premium Showcase listings to get your home seen by more buyers.
Get startedList with your own agent
Get your home in front of millions of buyers by listing it on Zillow.
Learn how to do itSell it yourself
Take full control of how buyers see your home on Zillow by listing For Sale by Owner (FSBO).
List your homeWhat's special
Abundance of windowsOversized denDelightful patioFenced backyardBeautiful curb appeal
Zillow last checked:
Listing updated:
Listed by:
Taunyia Smyers 0720168,
Paris Real Estate 903-785-4563
Bought with:
Myca Whitten
United Country Altaterra Realt
Source: NTREIS,MLS#: 20960434
Facts & features
Interior
Bedrooms & bathrooms
- Bedrooms: 3
- Bathrooms: 2
- Full bathrooms: 1
- 1/2 bathrooms: 1
Primary bedroom
- Features: Ceiling Fan(s)
- Level: First
- Dimensions: 15 x 10
Bedroom
- Features: Ceiling Fan(s)
- Level: First
- Dimensions: 13 x 10
Bedroom
- Features: Ceiling Fan(s)
- Level: First
- Dimensions: 13 x 11
Den
- Features: Ceiling Fan(s)
- Level: First
- Dimensions: 21 x 19
Dining room
- Features: Ceiling Fan(s)
- Level: First
- Dimensions: 12 x 11
Kitchen
- Features: Ceiling Fan(s)
- Level: First
- Dimensions: 12 x 11
Living room
- Features: Ceiling Fan(s)
- Level: First
- Dimensions: 15 x 12
Sunroom
- Features: Ceiling Fan(s)
- Level: First
- Dimensions: 21 x 11
Utility room
- Features: Built-in Features
- Level: First
- Dimensions: 11 x 4
Heating
- Central, Natural Gas
Cooling
- Central Air, Electric
Appliances
- Included: Dishwasher, Electric Cooktop, Disposal, Gas Oven, Microwave
- Laundry: Laundry in Utility Room
Features
- Other
- Flooring: Carpet, Linoleum, Tile
- Has basement: No
- Has fireplace: No
Interior area
- Total interior livable area: 1,832 sqft
Property
Parking
- Total spaces: 1
- Parking features: Driveway
- Attached garage spaces: 1
- Has uncovered spaces: Yes
Features
- Levels: One
- Stories: 1
- Patio & porch: Patio
- Exterior features: Storage
- Pool features: None
- Fencing: Chain Link
Lot
- Size: 9,583 Square Feet
- Features: Interior Lot
Details
- Parcel number: 19186
Construction
Type & style
- Home type: SingleFamily
- Architectural style: Detached
- Property subtype: Single Family Residence
Materials
- Brick
- Foundation: Slab
- Roof: Composition
Utilities & green energy
- Sewer: Public Sewer
- Water: Public
- Utilities for property: Natural Gas Available, Sewer Available, Separate Meters, Water Available
Community & HOA
Community
- Subdivision: PINE MILL VILLAGE
HOA
- Has HOA: No
Location
- Region: Paris
Financial & listing details
- Tax assessed value: $144,840
- Annual tax amount: $652
- Date on market: 6/6/2025
- Cumulative days on market: 188 days
Price history
| Date | Event | Price |
|---|---|---|
| 1/22/2026 | Sold | -- |
Source: NTREIS #20960434 Report a problem | ||
| 12/21/2025 | Pending sale | $174,900$95/sqft |
Source: NTREIS #20960434 Report a problem | ||
| 12/16/2025 | Contingent | $174,900$95/sqft |
Source: NTREIS #20960434 Report a problem | ||
| 12/3/2025 | Price change | $174,900-2.8%$95/sqft |
Source: NTREIS #20960434 Report a problem | ||
| 11/7/2025 | Listed for sale | $179,900-5.3%$98/sqft |
Source: NTREIS #20960434 Report a problem | ||
| 10/16/2025 | Contingent | $189,900$104/sqft |
Source: NTREIS #20960434 Report a problem | ||
| 10/13/2025 | Price change | $189,900-5%$104/sqft |
Source: NTREIS #20960434 Report a problem | ||
| 9/15/2025 | Price change | $199,900-9.1%$109/sqft |
Source: NTREIS #20960434 Report a problem | ||
| 7/15/2025 | Price change | $219,900-4.3%$120/sqft |
Source: NTREIS #20960434 Report a problem | ||
| 6/6/2025 | Listed for sale | $229,900$125/sqft |
Source: NTREIS #20960434 Report a problem | ||
Public tax history
| Year | Property taxes | Tax assessment |
|---|---|---|
| 2025 | $652 +7.9% | $144,840 +8.5% |
| 2024 | $604 -12.2% | $133,527 +10% |
| 2023 | $688 -19% | $121,388 +10% |
| 2022 | $849 +2.5% | $110,353 +10% |
| 2021 | $828 | $100,321 +10% |
| 2020 | -- | $91,201 +18.8% |
| 2018 | $763 | $76,770 +0.5% |
| 2017 | -- | $76,426 +10% |
| 2016 | -- | $69,478 +10% |
| 2015 | -- | $63,162 +10% |
| 2014 | -- | $57,420 |
| 2012 | -- | $57,420 -0.1% |
| 2011 | -- | $57,480 |
| 2010 | -- | $57,480 |
| 2009 | -- | $57,480 |
| 2008 | -- | $57,480 +2.3% |
| 2007 | -- | $56,200 +2.6% |
| 2006 | -- | $54,790 |
| 2005 | -- | $54,790 +2.8% |
| 2004 | -- | $53,300 |
| 2003 | -- | $53,300 |
Find assessor info on the county website
Neighborhood: 75460
Nearby homes
- $178,800-- bd2 ba1.3k sqft235 32nd St NE, Paris, TX 75460Off Market
- $165,500-- bd2 ba1.4k sqft185 32nd St NE, Paris, TX 75460Off Market
- $202,400-- bd2 ba1.7k sqft265 32nd St NE, Paris, TX 75460Off Market
- $186,4003 bd2 ba1.4k sqft155 32nd St NE, Paris, TX 75460Off Market
- $180,500-- bd2 ba1.6k sqft3205 Robin Rd, Paris, TX 75460Off Market
- $186,100-- bd2 ba1.8k sqft3202 Robin Rd, Paris, TX 75460Off Market
- $120,0002 bd2 ba1.1k sqft295 32nd St NE, Paris, TX 75460Off Market
- $245,6004 bd2 ba2.1k sqft3210 Pine Bluff St, Paris, TX 75460Off Market
Nearby schools
GreatSchools rating
- 5/10Aikin Elementary SchoolGrades: K-4Distance: 0.1 mi
- 7/10Paris Junior High SchoolGrades: 7-8Distance: 1.9 mi
- 6/10Paris High SchoolGrades: 9-12Distance: 2.1 mi
Schools provided by the listing agent
- Elementary: Aiken
- High: Paris
- District: Paris ISD
Source: NTREIS. This data may not be complete. We recommend contacting the local school district to confirm school assignments for this home.
- Texas
- Lamar County
- Paris
- 75460
- 215 32nd St NE
