Skip main navigation
Closed
  • $51,000

    215 3rd Ave SE, Pipestone, MN 56164

    4beds
    1,440sqft
    Single Family Residence
    Built in 1900
    7,884.36 Square Feet Lot
    $51,800 Zestimate®
    $35/sqft
    $1,607 Estimated rent

    Home value

    $51,800

    Estimated sales range

    Not available

    $1,607/mo

    Zestimate® history
    Loading
    Loading...

    Owner options

    List your home for rent

    $1,607/mo

    Rent Zestimate®

    Find your next renter with Zillow Rental Manager. Plus, with online applications, you can quickly screen prospective tenants – for free.

    Learn more

    $1,607/mo

    Rent Zestimate®

    Refinance and save

    $254/mo

    Est. payment

    Refinancing to a lower rate could help reduce your monthly payments and save thousands over the life of the loan.

    See today's rates

    $254/mo

    Est. payment

    Explore your selling options

    Work with a Zillow partner agent

    Leverage their expertise and Zillow's premium Showcase listings to get your home seen by more buyers.

    Get started

    List with your own agent

    Get your home in front of millions of buyers by listing it on Zillow.

    Learn how to do it

    Sell it yourself

    Take full control of how buyers see your home on Zillow by listing For Sale by Owner (FSBO).

    List your home

    What's special

    Backyard deckAlley accessStained-glass accentsCeiling fansEnclosed front porchPlenty of cabinet storageLaminate flooring
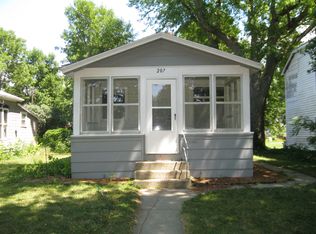
    This 2-story home offers great space and character, ready for your updates and personal touch. Main floor features an enclosed front porch, spacious living and dining rooms with stained-glass accents, laminate flooring, and ceiling fans. The kitchen provides plenty of cabinet storage and includes laundry, plus a convenient half bath. Upstairs you’ll find 3 bedrooms with closets and a full bath with tub/shower. Basement is unfinished but includes a newer forced-air furnace and gas water heater (2023). Outside, enjoy a backyard deck with alley access. The garage is currently used for storage, but the backyard lot has ample room for a new garage. Property is tenant-occupied and sold AS IS. Perfect opportunity for investors or handy buyers looking to build equity

    Zillow last checked:

    Listing updated:

    Listed by:

    Linda K Vos 507-820-1453,

    Winter Realty, Inc.

    Bought with:

    Robert Woodbury

    Winter Realty, Inc.

    Source: NorthstarMLS as distributed by MLS GRID,MLS#: 6776683MLS Logo

    Facts & features

    Interior

    Bedrooms & bathrooms
    • Bedrooms: 4
    • Bathrooms: 2
    • Full bathrooms: 1
    • 1/2 bathrooms: 1
    Bedroom
    • Level: Main
    • Area: 90 Square Feet
    • Dimensions: 10x9
    Bedroom 2
    • Level: Upper
    • Area: 120 Square Feet
    • Dimensions: 15x8
    Bedroom 3
    • Level: Upper
    • Area: 82.88 Square Feet
    • Dimensions: 7.4x11.2
    Bedroom 4
    • Level: Upper
    • Area: 129.92 Square Feet
    • Dimensions: 11.6x11.2
    Deck
    • Level: Main
    • Area: 96 Square Feet
    • Dimensions: 8 x 12
    Dining room
    • Level: Main
    • Area: 149.48 Square Feet
    • Dimensions: 10.10x14.8
    Kitchen
    • Level: Main
    • Area: 182.12 Square Feet
    • Dimensions: 11.6x15.7
    Living room
    • Level: Main
    • Area: 175.16 Square Feet
    • Dimensions: 15.10x11.6
    Porch
    • Level: Main
    • Area: 133 Square Feet
    • Dimensions: 7 x 19
    Heating
    • Forced Air
    Cooling
    • Window Unit(s)
    Appliances
    • Included: Dryer, Gas Water Heater, Range, Refrigerator, Washer
    • Laundry: Electric Dryer Hookup, In Kitchen, Main Level, Washer Hookup
    Features
    • Basement: Full,Storage Space,Unfinished
    • Has fireplace: No
    Interior area
    • Total structure area: 1,440
    • Total interior livable area: 1,440 sqft
    • Finished area above ground: 1,440
    • Finished area below ground: 0

    Property

    Parking
    • Parking features: Detached Garage, Other, Storage
    • Has garage: Yes
    • Details: Garage Dimensions (12x28)
    Accessibility
    • Accessibility features: None
    Features
    • Levels: One and One Half
    • Stories: 1
    • Patio & porch: Deck, Enclosed, Front Porch, Rear Porch
    • Pool features: None
    Lot
    • Size: 7,884 sqft
    • Dimensions: 52 x 150
    • Features: Tree Coverage - Light
    Details
    • Additional structures: Garage(s)
    • Foundation area: 576
    • Parcel number: 186452280
    • Zoning description: Residential-Single Family

    Construction

    Type & style
    • Home type: SingleFamily
    • Property subtype: Single Family Residence
    Materials
    • Concrete, Frame
    • Roof: Age 8 Years or Less,Asphalt
    Condition
    • New construction: No
    • Year built: 1900

    Utilities & green energy

    • Electric: Circuit Breakers, Power Company: Xcel Energy
    • Gas: Natural Gas
    • Sewer: City Sewer/Connected, City Sewer - In Street
    • Water: City Water/Connected, City Water - In Street

    Community & neighborhood

    Location
    • Region: Pipestone
    • Subdivision: Nichols Add

    HOA & financial

    HOA
    • Has HOA: No

    Other

    Other facts
    • Road surface type: Paved

    Price history

    DateEventPrice
    10/3/2025Sold$51,000-15.3%$35/sqft
    Source: NorthstarMLS as distributed by MLS GRID #6776683 Report a problem
    9/5/2025Pending sale$60,200$42/sqft
    Source: NorthstarMLS as distributed by MLS GRID #6776683 Report a problem
    8/25/2025Price change$60,200-29.1%$42/sqft
    Source: NorthstarMLS as distributed by MLS GRID #6776683 Report a problem
    8/22/2025Listed for sale$84,900+117.7%$59/sqft
    Source: NorthstarMLS as distributed by MLS GRID #6776683 Report a problem
    8/3/2021Sold$39,000-7.1%$27/sqft
    Source: Realtor Association of the Sioux Empire #22102554 Report a problem
    7/5/2021Pending sale$42,000$29/sqft
    Source: NorthstarMLS as distributed by MLS GRID #5762261 Report a problem
    5/13/2021Listed for sale$42,000-10.6%$29/sqft
    Source: Realtor Association of the Sioux Empire #22102554 Report a problem
    10/9/2019Listing removed$47,000$33/sqft
    Source: Real Estate Retrievers-Luverne #21905069 Report a problem
    2/1/2019Price change$47,000-9.6%$33/sqft
    Source: Real Estate Retrievers - Pipes #21806981 Report a problem
    11/9/2018Listed for sale$52,000+30%$36/sqft
    Source: Real Estate Retrievers - Pipes #21806981 Report a problem
    3/1/2018Listing removed$40,000$28/sqft
    Source: Real Estate Retrievers-Luverne #21800011 Report a problem
    8/3/2017Listed for sale$40,000$28/sqft
    Source: Real Estate Retrievers-Luverne #21704858 Report a problem

    Public tax history

    YearProperty taxesTax assessment
    2025$2,242 -3.9%$60,200 +11.7%
    2024$2,332 +218.6%$53,900 +3.7%
    2023$732 +7.3%$52,000 +16.9%
    2022$682 -0.6%$44,500 +13.5%
    2021$686 -23.1%$39,200
    2020$892 +10.9%$39,200 -24.2%
    2018$804 $51,700 +8.8%
    2017-- $47,500
    2016$568 --
    2015$568 $28,000 -1.1%
    2014$568 -6%$28,300 -39.9%
    2013$604 -17.7%$47,100 -12.5%
    2012$734 $53,800
    2011-- $53,800 +4.3%
    2010-- $51,600

    Find assessor info on the county website

    Neighborhood: 56164

    Nearby schools

    GreatSchools rating
    Get pre-qualified for a loan
    At Zillow Home Loans, we can pre-qualify you in as little as 5 minutes with no impact to your credit score.

    An equal housing lender. NMLS #10287.

    Sell for more on Zillow
    Get a Zillow Showcase℠ listing at no additional cost and you could sell for .
    $51,800
    2% more
    +$1,036
    With Zillow Showcase(estimated)
    $52,836