Skip main navigation
Sold for $615,000
  • $615,000

    215 3rd St, Oakmont, PA 15139

    3beds
    2,728sqft
    Townhouse
    Built in 2012
    3,963.96 Square Feet Lot
    $671,400 Zestimate®
    $225/sqft
    $2,740 Estimated rent

    Home value

    $671,400

    $638,000 - $712,000

    $2,740/mo

    Zestimate® history
    Loading
    Loading...

    Owner options

    List your home for rent

    $2,740/mo

    Rent Zestimate®

    Find your next renter with Zillow Rental Manager. Plus, with online applications, you can quickly screen prospective tenants – for free.

    Learn more

    $2,740/mo

    Rent Zestimate®

    Refinance and save

    $4,243/mo

    Est. payment

    Refinancing to a lower rate could help reduce your monthly payments and save thousands over the life of the loan.

    See today's rates

    $4,243/mo

    Est. payment

    Explore your selling options

    Work with a Zillow partner agent

    Leverage their expertise and Zillow's premium Showcase listings to get your home seen by more buyers.

    Get started

    List with your own agent

    Get your home in front of millions of buyers by listing it on Zillow.

    Learn how to do it

    Sell it yourself

    Take full control of how buyers see your home on Zillow by listing For Sale by Owner (FSBO).

    List your home

    What's special

    Cozy gas fireplaceMaster suiteNatural lightEspresso cabinetryAmazing closetsButlers pantryElegant home
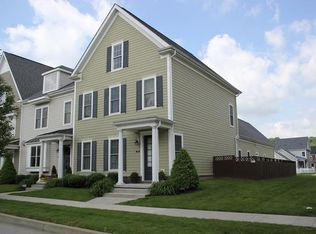
    One of the most sought after floor plans in the Edgewater Community with a 1st Floor Primary Suite! This elegant home has been meticulously maintained and upgraded with fine materials, including natural maple hardwood floors on both 1st & 2nd floors. The entry welcomes you to ideal floor plan to fit your lifestyle with 10' ceilings on the main floor, spacious open floor plan with natural light, cozy gas fireplace in the living room. The kitchen boasts Espresso Cabinetry, Granite Counters & Island, Glass Tile Backsplash, Stainless Steel Appliances, & Butlers Pantry, all open & easily accessible to the dining room. Working from home? There is an office/sitting area on the first floor as well as a 2nd floor Den. Fully equipped laundry room with cabinetry is a bonus! The Master Suite is a restful retreat with a luxurious bath and double walk in closets. Enjoy outdoor time on your Courtyard with Galaxy Stone. 2 guest bedrooms & Hall Bath with walk-in Closets! Garage lighting;long driveway!

    Zillow last checked:

    Listing updated:

    Listed by:

    Lori Hummel 412-421-9120,

    HOWARD HANNA REAL ESTATE SERVICES

    Bought with:

    Catherine Blandi

    HOWARD HANNA REAL ESTATE SERVICES

    Source: WPMLS,MLS#: 1634555MLS LogoOriginating MLS: West Penn Multi-List

    Facts & features

    Interior

    Bedrooms & bathrooms
    • Bedrooms: 3
    • Bathrooms: 3
    • Full bathrooms: 2
    • 1/2 bathrooms: 1
    Primary bedroom
    • Level: Main
    • Dimensions: 15x14
    Bedroom 2
    • Level: Upper
    • Dimensions: 14x12
    Bedroom 3
    • Level: Upper
    • Dimensions: 15x13
    Den
    • Level: Upper
    • Dimensions: 09x10
    Den
    • Level: Main
    • Dimensions: 14x8
    Dining room
    • Level: Main
    • Dimensions: 12x14
    Entry foyer
    • Level: Main
    • Dimensions: 8x7
    Kitchen
    • Level: Main
    • Dimensions: 12x11
    Laundry
    • Level: Main
    • Dimensions: 6x7
    Living room
    • Level: Main
    • Dimensions: 17x16
    Heating
    • Forced Air, Gas
    Cooling
    • Central Air
    Appliances
    • Included: Some Electric Appliances, Dryer, Dishwasher, Disposal, Microwave, Refrigerator, Stove, Washer
    Features
    • Kitchen Island, Pantry, Window Treatments
    • Flooring: Ceramic Tile, Hardwood
    • Windows: Multi Pane, Screens, Window Treatments
    • Has basement: No
    • Number of fireplaces: 1
    • Fireplace features: Gas, Living Room
    Interior area
    • Total structure area: 2,728
    • Total interior livable area: 2,728 sqft

    Property

    Parking
    • Total spaces: 2
    • Parking features: Built In, Garage Door Opener
    • Has attached garage: Yes
    Features
    • Levels: Two
    • Stories: 2
    • Pool features: None
    Lot
    • Size: 3,963 sqft
    • Dimensions: 26 x 152.51
    Details
    • Parcel number: 0363K00416000000

    Construction

    Type & style
    • Home type: Townhouse
    • Architectural style: Colonial,Two Story
    • Property subtype: Townhouse
    Materials
    • Frame
    • Roof: Asphalt
    Condition
    • Resale
    • Year built: 2012

    Utilities & green energy

    • Sewer: Public Sewer
    • Water: Public

    Community & neighborhood

    Security
    • Security features: Security System
    Community
    • Community features: Public Transportation
    Location
    • Region: Oakmont
    • Subdivision: Edgewater

    HOA & financial

    HOA
    • Has HOA: Yes
    • HOA fee: $147 monthly

    Price history

    DateEventPrice
    4/12/2024Sold$615,000-3.9%$225/sqft
    Source: WPMLS #1634555 Report a problem
    2/18/2024Contingent$639,900$235/sqft
    Source: WPMLS #1634555 Report a problem
    12/7/2023Listed for sale$639,900+103.1%$235/sqft
    Source: WPMLS #1634555 Report a problem
    10/31/2014Sold$315,000-8.2%$115/sqft
    Source: WPMLS #998267 Report a problem
    9/18/2014Price change$343,000-0.6%$126/sqft
    Source: Berkshire Hathaway HomeServices The Preferred Realty #1028232 Report a problem
    7/30/2014Price change$345,000-1.4%$126/sqft
    Source: Howard Hanna - Shadyside #998267 Report a problem
    5/22/2014Price change$350,000-4.1%$128/sqft
    Source: Howard Hanna - Shadyside #998267 Report a problem
    4/11/2014Price change$365,000-3.7%$134/sqft
    Source: Howard Hanna - Shadyside #998267 Report a problem
    3/12/2014Listed for sale$379,000+11.7%$139/sqft
    Source: Howard Hanna - Shadyside #998267 Report a problem
    2/3/2012Sold$339,174$124/sqft
    Source: Public Record Report a problem

    Public tax history

    YearProperty taxesTax assessment
    2025$12,276 +17.2%$339,200 +5.6%
    2024$10,471 +589.2%$321,200
    2023$1,519 $321,200
    2022$1,519 $321,200
    2021$1,519 +2%$321,200
    2020$1,489 -2%$321,200
    2019$1,519 -51.4%$321,200
    2018$3,125 -68.5%$321,200
    2017$9,928 +553.5%$321,200
    2016$1,519 -84.5%$321,200
    2015$9,822 $321,200 +88.7%
    2014-- $170,250 -54%
    2013-- $370,400 +6634.5%
    2012-- $5,500
    2011-- $5,500

    Find assessor info on the county website

    Neighborhood: 15139

    Nearby schools

    GreatSchools rating
    Schools provided by the listing agent
    • District: Riverview

    Source: WPMLS. This data may not be complete. We recommend contacting the local school district to confirm school assignments for this home.

    Get pre-qualified for a loan
    At Zillow Home Loans, we can pre-qualify you in as little as 5 minutes with no impact to your credit score.

    An equal housing lender. NMLS #10287.