Rare opportunity to own over an acre lot with mature trees right in town, PLUS a 4-stall garage! If the location and lot don’t draw you in, the home certainly will. This beautiful 2 story home offers space and thoughtful details across all three finished levels. The main floor features an open layout, hard-surface flooring, surround sound, and great natural light. The kitchen serves as the heart of the home, complete with a large granite island, pantry and pantry cabinet, stainless steel appliances, desk station, and under-cabinet lighting. An office (or main floor bedroom), half bath, and a large laundry room equipped with cabinets, counters, hang bar, and washer/dryer, complete this level. Upstairs, you’ll find 4 additional bedrooms (or 3 plus a bonus room), including a spacious primary suite with a private balcony, cozy loft nook, and spa-like bathroom featuring dual sinks, a soaking tub, tiled shower with glass door, and heated floors to keep your toes warm. In the lower level, relax or entertain in the family room with a fireplace and bar area. This versatile space offers endless possibilities! You’ll also find an additional bedroom with walk-in closet, bathroom, and plenty of storage. Great garage space in this heated attached 3-stall garage, plus a 20x24 detached 1 stall garage that’s finished with electrical for the extra-large toys or hobbies. Enjoy sunsets from your patio overlooking the trees and 1.16 acre lot; space to add that pool or court you’ve always wanted! The sprinkler system has already been winterized, and the playset is included. Low specials under $4,700 to keep that payment down. Come see all this incredible home has to offer, it’s ready for its next owners!
Closed
Price Unknown
215 51st Ave E, West Fargo, ND 58078
6beds
4,300sqft
Single Family Residence
Built in 2001
1.16 Acres Lot
$790,200 Zestimate®
$--/sqft
$4,058 Estimated rent
Home value
$790,200
$743,000 - $846,000
$4,058/mo
Zestimate® history
Owner options
List your home for rent
$4,058/mo
Rent Zestimate®
Find your next renter with Zillow Rental Manager. Plus, with online applications, you can quickly screen prospective tenants – for free.
$4,058/mo
Rent Zestimate®
Refinance and save
Refinancing to a lower rate could help reduce your monthly payments and save thousands over the life of the loan.
Explore your selling options
Work with a Zillow partner agent
Leverage their expertise and Zillow's premium Showcase listings to get your home seen by more buyers.
Get startedList with your own agent
Get your home in front of millions of buyers by listing it on Zillow.
Learn how to do itSell it yourself
Take full control of how buyers see your home on Zillow by listing For Sale by Owner (FSBO).
List your homeWhat's special
Cozy loft nookBar areaUnder-cabinet lightingLarge granite islandHeated floorsSpacious primary suitePantry and pantry cabinet
Zillow last checked:
Listing updated:
Listed by:
Jodi Tollefson 701-893-8822,
Beyond Realty
Bought with:
Ron Rheault
Town & Country Realty
Source: NorthstarMLS as distributed by MLS GRID,MLS#: 6807653
Facts & features
Interior
Bedrooms & bathrooms
- Bedrooms: 6
- Bathrooms: 4
- Full bathrooms: 2
- 3/4 bathrooms: 1
- 1/2 bathrooms: 1
Bedroom
- Level: Main
Bedroom 2
- Level: Second
Bedroom 3
- Level: Second
Bedroom 4
- Level: Second
Bedroom 5
- Level: Second
Bedroom 6
- Level: Basement
Bathroom
- Level: Main
Bathroom
- Level: Second
Bathroom
- Level: Basement
Other
- Level: Basement
Deck
- Level: Second
Dining room
- Level: Main
Family room
- Level: Basement
Kitchen
- Level: Main
Laundry
- Level: Main
Living room
- Level: Main
Loft
- Level: Second
Patio
- Level: Main
Storage
- Level: Basement
Utility room
- Level: Basement
Walk in closet
- Level: Second
Heating
- Forced Air
Cooling
- Central Air
Appliances
- Included: Air-To-Air Exchanger, Central Vacuum, Chandelier, Dishwasher, Disposal, Dryer, Electric Water Heater, Microwave, Range, Refrigerator, Stainless Steel Appliance(s), Washer, Water Softener Owned
- Laundry: Laundry Room, Main Level, Washer Hookup
Features
- Central Vacuum
- Basement: Drain Tiled,Egress Window(s),Finished,Full,Concrete,Storage Space,Sump Pump
- Number of fireplaces: 1
- Fireplace features: Family Room, Gas
Interior area
- Total structure area: 4,300
- Total interior livable area: 4,300 sqft
- Finished area above ground: 2,970
- Finished area below ground: 1,330
Property
Parking
- Total spaces: 4
- Parking features: Attached, Detached Garage, Concrete, Floor Drain, Garage, Garage Door Opener, Heated Garage, Multiple Garages, Storage
- Attached garage spaces: 4
- Has uncovered spaces: Yes
Accessibility
- Accessibility features: None
Features
- Levels: Two
- Stories: 2
- Patio & porch: Deck, Front Porch, Patio
Lot
- Size: 1.16 Acres
- Dimensions: 191' x 197' x 220' x 240'
- Features: Corner Lot, Tree Coverage - Light
Details
- Additional structures: Garage(s)
- Foundation area: 1485
- Parcel number: 02131200030000
- Zoning description: Residential-Single Family
Construction
Type & style
- Home type: SingleFamily
- Property subtype: Single Family Residence
Materials
- Roof: Architectural Shingle
Condition
- New construction: No
- Year built: 2001
Utilities & green energy
- Gas: Natural Gas
- Sewer: Private Sewer
- Water: City Water/Connected
Community & HOA
Community
- Subdivision: Mcmahon Estates Third Sub
HOA
- Has HOA: No
Location
- Region: West Fargo
Financial & listing details
- Tax assessed value: $686,800
- Annual tax amount: $8,177
- Date on market: 10/24/2025
- Road surface type: Paved
Price history
| Date | Event | Price |
|---|---|---|
| 2/16/2026 | Sold | -- |
Source:  NorthstarMLS as distributed by MLS GRID #6807653 Report a problem NorthstarMLS as distributed by MLS GRID #6807653 Report a problem | ||
| 1/28/2026 | Pending sale | $800,000$186/sqft |
Source: NorthstarMLS as distributed by MLS GRID #6807653 Report a problem | ||
| 10/24/2025 | Listed for sale | $800,000$186/sqft |
Source: NorthstarMLS as distributed by MLS GRID #6807653 Report a problem | ||
| 10/21/2025 | Listing removed | $800,000$186/sqft |
Source: NorthstarMLS as distributed by MLS GRID #6736604 Report a problem | ||
| 10/2/2025 | Price change | $800,000-8.6%$186/sqft |
Source: NorthstarMLS as distributed by MLS GRID #6736604 Report a problem | ||
| 8/13/2025 | Price change | $874,900-1.1%$203/sqft |
Source: NorthstarMLS as distributed by MLS GRID #6736604 Report a problem | ||
| 8/6/2025 | Price change | $884,900-1.7%$206/sqft |
Source: NorthstarMLS as distributed by MLS GRID #6736604 Report a problem | ||
| 6/11/2025 | Listed for sale | $899,900+69.8%$209/sqft |
Source: NorthstarMLS as distributed by MLS GRID #6736604 Report a problem | ||
| 11/30/2017 | Sold | -- |
Source: NorthstarMLS as distributed by MLS GRID #7389213 Report a problem | ||
| 8/22/2017 | Price change | $529,900-1.9%$123/sqft |
Source: Advantage Realtors, Inc #17-1408 Report a problem | ||
| 7/21/2017 | Price change | $539,900-1.8%$126/sqft |
Source: Advantage Realtors, Inc #17-1408 Report a problem | ||
| 6/21/2017 | Price change | $549,900-1.6%$128/sqft |
Source: Advantage Realtors, Inc #17-1408 Report a problem | ||
| 5/31/2017 | Price change | $559,000-1%$130/sqft |
Source: Advantage Realtors, Inc #17-1408 Report a problem | ||
| 5/2/2017 | Price change | $564,900-1.7%$131/sqft |
Source: Advantage Realtors, Inc #17-1408 Report a problem | ||
| 4/18/2017 | Price change | $574,900-4.2%$134/sqft |
Source: Advantage Realtors, Inc #17-1408 Report a problem | ||
| 4/5/2017 | Listed for sale | $599,900+41.2%$140/sqft |
Source: Advantage Realtors, Inc #17-1408 Report a problem | ||
| 2/25/2016 | Sold | -- |
Source: NorthstarMLS as distributed by MLS GRID #7380822 Report a problem | ||
| 8/25/2015 | Listing removed | $424,900$99/sqft |
Source: Advantage Realtors #15-3636 Report a problem | ||
| 7/27/2015 | Listed for sale | $424,900+7.6%$99/sqft |
Source: Advantage Realtors #15-3636 Report a problem | ||
| 5/30/2012 | Sold | -- |
Source: Public Record Report a problem | ||
| 9/8/2010 | Listing removed | $395,000$92/sqft |
Source: Park Company Realtors #10-555 Report a problem | ||
| 3/20/2010 | Price change | $395,000-4.8%$92/sqft |
Source: Park Company Realtors #10-555 Report a problem | ||
| 2/6/2010 | Price change | $414,900-1.2%$96/sqft |
Source: Park Company Realtors #10-555 Report a problem | ||
| 10/17/2009 | Listed for sale | $419,900$98/sqft |
Source: NCI #09-5274 Report a problem | ||
Public tax history
| Year | Property taxes | Tax assessment |
|---|---|---|
| 2025 | $7,969 -3.3% | $686,800 +3.3% |
| 2024 | $8,238 -3.7% | $665,100 +1.9% |
| 2023 | $8,555 +5.1% | $652,500 +7.6% |
| 2022 | $8,142 +4.9% | $606,600 +14.7% |
| 2021 | $7,760 -4.4% | $528,800 +6.4% |
| 2020 | $8,115 -6.1% | $497,000 -0.9% |
| 2019 | $8,640 +2.4% | $501,300 +0.9% |
| 2018 | $8,435 +9.2% | $496,600 +120.8% |
| 2017 | $7,724 +6.5% | $224,950 -2.1% |
| 2016 | $7,250 -6% | $229,700 -0.1% |
| 2015 | $7,716 +0.2% | $229,900 +7% |
| 2014 | $7,702 +1.9% | $214,850 +5.6% |
| 2013 | $7,555 -19% | $203,450 |
| 2012 | $9,329 +1% | $203,450 |
| 2010 | $9,240 -6.2% | $203,450 -8.6% |
| 2009 | $9,849 -10.4% | $222,550 -50% |
| 2008 | $10,987 | $445,100 +100% |
| 2007 | -- | $222,550 |
| 2006 | $10,141 +68.4% | $222,550 +7% |
| 2005 | $6,020 | $208,000 |
Find assessor info on the county website
Neighborhood: 58078
Nearby homes
- $519,6003 bd2 ba1.3k sqft5011 3rd St E, West Fargo, ND 58078Off Market
- $664,2003 bd3 ba2.6k sqft5018 2nd St E, West Fargo, ND 58078Off Market
- $780,0004 bd4 ba3.6k sqft5012 2nd St E, West Fargo, ND 58078For Sale
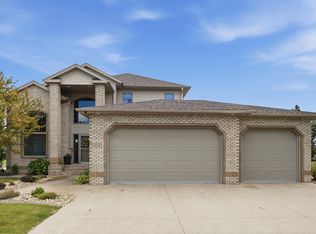
- $615,3003 bd2 ba2.8k sqft226 51st Ave E, West Fargo, ND 58078Off Market
- $621,1003 bd3 ba1.9k sqft313 51st Ave E, West Fargo, ND 58078Off Market
- $504,7002 bd1 ba1.3k sqft214 51st Ave E, West Fargo, ND 58078Off Market
- $697,5003 bd2 ba2.8k sqft5012 3rd St E, West Fargo, ND 58078Off Market
- $669,0004 bd2 ba2.8k sqft310 51st Ave E, West Fargo, ND 58078Off Market
Nearby schools
GreatSchools rating
- 9/10Deer Creek Elementary SchoolGrades: K-5Distance: 0.4 mi
- 6/10Liberty Middle SchoolGrades: 6-8Distance: 1.4 mi
- 5/10West Fargo Sheyenne High SchoolGrades: 9-12Distance: 1.3 mi
Schools provided by the listing agent
- High: West Fargo Sheyenne
Source: NorthstarMLS as distributed by MLS GRID. This data may not be complete. We recommend contacting the local school district to confirm school assignments for this home.
Sell for more on Zillow
Get a Zillow Showcase℠ listing at no additional cost and you could sell for .
$790,200
2% more
+$15,804
With Zillow Showcase(estimated)
$806,004
- North Dakota
- Cass County
- West Fargo
- 58078
- 215 51st Ave E
Nearby cities
Nearby zip codes
Other West Fargo Topics
