Skip main navigation
Closed
  • $1,065,000

    215 7th St, Downers Grove, IL 60515

    5beds
    5,189sqft
    Single Family Residence
    Built in 2008
    5,985 Square Feet Lot
    $1,091,300 Zestimate®
    $205/sqft
    $6,241 Estimated rent

    Home value

    $1,091,300

    $1.00M - $1.19M

    $6,241/mo

    Zestimate® history
    Loading
    Loading...

    Owner options

    List your home for rent

    $6,241/mo

    Rent Zestimate®

    Find your next renter with Zillow Rental Manager. Plus, with online applications, you can quickly screen prospective tenants – for free.

    Learn more

    $6,241/mo

    Rent Zestimate®

    Refinance and save

    $6,215/mo

    Est. payment

    Refinancing to a lower rate could help reduce your monthly payments and save thousands over the life of the loan.

    See today's rates

    $6,215/mo

    Est. payment

    Explore your selling options

    Work with a Zillow partner agent

    Leverage their expertise and Zillow's premium Showcase listings to get your home seen by more buyers.

    Get started

    List with your own agent

    Get your home in front of millions of buyers by listing it on Zillow.

    Learn how to do it

    Sell it yourself

    Take full control of how buyers see your home on Zillow by listing For Sale by Owner (FSBO).

    List your home

    What's special

    Recently finished basementWalk-in wine roomBeautiful wet barTankless water heaterMain floor open planFront porch for relaxingBack paver patio
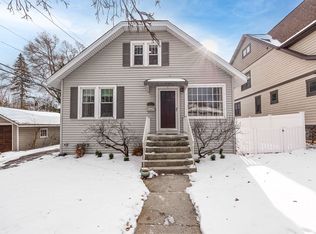
    CUSTOM CRAFTMANSHIP SHINES IN THIS LUXURY HOME WITH ALL THE AMENITIES AND SPACE YOU DESIRE. THE MAIN FLOOR OPEN PLAN OFFERS A GREAT SPACE FOR ENTERTAINING AND COMFORTABLE LIVING. RECENTLY FINISHED BASEMENT BOASTS BEAUTIFUL WET BAR, FULL BATH AND WALK-IN WINE ROOM. PERFECT FOR PARTIES, MOVIE NIGHTS, POKER GAMES, OR TO WATCH FOOTBALL PLAYOFFS. THEN THERE'S THE FINISHED 3RD FLOOR WHICH ALSO HAS IT'S OWN FULL BATH. RECENT IMPROVEMENTS INCLUDE UPDATED KITCHEN (APPLIANCES, NEW HARDWARE, NEW BACKSPLAS AND QUARTZ COUNTER TOPS) MASTER BATH, (NEW HARDWARE, TILE, QUARTZ, SOAKING TUB)TANKLESS WATER HEATER, NEW RAILINGS ON FRONT AND BACK PORCHES. THERE'S A PRIVATE FIRST FLOOR OFFICE WITH BRAKUR BUILT-INS AND FRENCH DOORS. GORGEOUS & SPACIOUS MUD ROOM, A FRONT PORCH FOR RELAXING, BACK PAVER PATIO, 2ND FLOOR LAUNDRY, GOURMET KITCHEN WITH A BUTLERS PANTRY OFFERING LOADS MORE STORAGE, BEVERAGE FRIDGE, COFFEE AREA AND EXTRA SINK. BEAUTIFUL AND INVITING BACK YARD PERGOLA AND PATIO FOR RELAXING EVENINGS BUT NO YARD WORK! GLEAMING MAHOGANY STAINED HARD WOOD FLOORS THRU FIRST FLOOR! LOCATION IS PRIMO AS IT'S BLOCKS FROM FAIRVIEW TRAIN STATION FOR DOWNTOWN COMMUTERS, MINUTES TO DOWNERS GROVE SHOPPING & DINING, PATRIOTS PARK AND BARTH POND!

    Zillow last checked:

    Listing updated:

    Listing courtesy of:

    Tina Marie Mateja (630)728-2839,

    Jameson Sotheby's International Realty

    Bought with:

    Liz Sheehan

    @properties Christie's International Real Estate

    Source: MRED as distributed by MLS GRID,MLS#: 12547194MLS Logo

    Facts & features

    Interior

    Bedrooms & bathrooms
    • Bedrooms: 5
    • Bathrooms: 6
    • Full bathrooms: 5
    • 1/2 bathrooms: 1
    Primary bedroom
    • Features: Flooring (Carpet), Bathroom (Full)
    • Level: Second
    • Area: 255 Square Feet
    • Dimensions: 15X17
    Bedroom 2
    • Features: Flooring (Carpet)
    • Level: Second
    • Area: 156 Square Feet
    • Dimensions: 13X12
    Bedroom 3
    • Features: Flooring (Carpet)
    • Level: Second
    • Area: 144 Square Feet
    • Dimensions: 12X12
    Bedroom 4
    • Features: Flooring (Carpet)
    • Level: Second
    • Area: 144 Square Feet
    • Dimensions: 12X12
    Bedroom 5
    • Features: Flooring (Carpet)
    • Level: Third
    • Area: 621 Square Feet
    • Dimensions: 23X27
    Dining room
    • Features: Flooring (Hardwood)
    • Level: Main
    • Area: 210 Square Feet
    • Dimensions: 14X15
    Family room
    • Features: Flooring (Hardwood)
    • Level: Main
    • Area: 420 Square Feet
    • Dimensions: 20X21
    Other
    • Features: Flooring (Tile)
    • Level: Basement
    • Area: 340 Square Feet
    • Dimensions: 17X20
    Foyer
    • Features: Flooring (Hardwood)
    • Level: Main
    • Area: 72 Square Feet
    • Dimensions: 6X12
    Kitchen
    • Features: Kitchen (Eating Area-Breakfast Bar, Eating Area-Table Space, Island, Pantry-Closet), Flooring (Hardwood)
    • Level: Main
    • Area: 210 Square Feet
    • Dimensions: 15X14
    Laundry
    • Features: Flooring (Ceramic Tile)
    • Level: Second
    • Area: 91 Square Feet
    • Dimensions: 13X7
    Living room
    • Features: Flooring (Hardwood)
    • Level: Main
    • Area: 210 Square Feet
    • Dimensions: 14X15
    Mud room
    • Features: Flooring (Ceramic Tile)
    • Level: Main
    • Area: 72 Square Feet
    • Dimensions: 9X8
    Office
    • Features: Flooring (Hardwood), Window Treatments (Blinds)
    • Level: Main
    • Area: 98 Square Feet
    • Dimensions: 14X7
    Other
    • Features: Flooring (Porcelain Tile)
    • Level: Basement
    • Area: 110 Square Feet
    • Dimensions: 10X11
    Other
    • Features: Flooring (Tile)
    • Level: Basement
    • Area: 300 Square Feet
    • Dimensions: 15X20
    Heating
    • Natural Gas, Forced Air
    Cooling
    • Central Air, Zoned
    Appliances
    • Included: Double Oven, Microwave, Dishwasher, Refrigerator, Bar Fridge, Washer, Dryer, Disposal, Stainless Steel Appliance(s), Wine Refrigerator, Range Hood, Gas Cooktop
    • Laundry: Upper Level
    Features
    • Wet Bar, Built-in Features, Walk-In Closet(s)
    • Flooring: Hardwood
    • Basement: Finished,Egress Window,Rec/Family Area,Storage Space,Full,Daylight
    • Attic: Full,Interior Stair
    • Number of fireplaces: 1
    • Fireplace features: Gas Starter, Family Room
    Interior area
    • Total structure area: 1,854
    • Total interior livable area: 5,189 sqft
    • Finished area below ground: 1,554

    Property

    Parking
    • Total spaces: 2
    • Parking features: Concrete, Garage Door Opener, Yes, Detached, Garage
    • Garage spaces: 2
    • Has uncovered spaces: Yes
    Accessibility
    • Accessibility features: No Disability Access
    Features
    • Stories: 3
    • Patio & porch: Deck, Patio
    Lot
    • Size: 5,985 sqft
    • Dimensions: 45X133
    Details
    • Parcel number: 0909314007
    • Special conditions: None
    • Other equipment: TV-Cable, Ceiling Fan(s), Sump Pump

    Construction

    Type & style
    • Home type: SingleFamily
    • Architectural style: American 4-Sq.,Traditional
    • Property subtype: Single Family Residence
    Materials
    • Brick, Cedar, Other
    • Foundation: Concrete Perimeter
    • Roof: Asphalt
    Condition
    • New construction: No
    • Year built: 2008

    Utilities & green energy

    • Electric: 200+ Amp Service
    • Sewer: Public Sewer
    • Water: Lake Michigan

    Community & neighborhood

    Community
    • Community features: Park, Curbs, Sidewalks, Street Paved
    Location
    • Region: Downers Grove

    HOA & financial

    HOA
    • Services included: None

    Other

    Other facts
    • Listing terms: Conventional
    • Ownership: Fee Simple

    Price history

    DateEventPrice
    4/9/2026Sold$1,065,000-3.2%$205/sqft
    Source: MRED as distributed by MLS GRID #12547194 Report a problem
    2/4/2026Contingent$1,100,000$212/sqft
    Source: MRED as distributed by MLS GRID #12547194 Report a problem
    1/15/2026Listed for sale$1,100,000+46.7%$212/sqft
    Source: MRED as distributed by MLS GRID #12547194 Report a problem
    8/23/2009Listing removed$750,000$145/sqft
    Source: Baird & Warner - Downers Grove #07100354 Report a problem
    8/8/2009Price change$750,000-3.2%$145/sqft
    Source: Baird & Warner - Downers Grove #07100354 Report a problem
    5/21/2009Price change$775,000-3.1%$149/sqft
    Source: Baird & Warner - Downers Grove #07100354 Report a problem
    1/4/2009Listed for sale$800,000$154/sqft
    Source: Baird & Warner - Downers Grove #07100354 Report a problem

    Public tax history

    YearProperty taxesTax assessment
    2024$15,961 +4.8%$278,793 +8.8%
    2023$15,235 +12.5%$256,290 +11.4%
    2022$13,545 +6.8%$230,150 +1.1%
    2021$12,685 +1.8%$227,540 +2%
    2020$12,460 +3.1%$223,040
    2019$12,086 +17.3%--
    2018$10,306 +3.1%$180,320 +3.9%
    2017$9,996 +1.8%$173,510 +4.8%
    2016$9,820 +0.8%$165,590 +6.3%
    2015$9,744 -0.2%$155,790 +2.8%
    2014$9,765 +2.1%$151,480 +0.5%
    2013$9,568 +3.4%$150,770 -4.3%
    2012$9,254 +1.9%$157,560 -6.1%
    2011$9,078 -0.2%$167,800 -7.6%
    2010$9,100 +114%$181,600 +275.1%
    2008$4,253 +39%$48,420 -33.3%
    2007$3,060 +36.9%$72,590 +10.2%
    2006$2,236 -16.8%$65,860 +7.7%
    2005$2,686 +13.8%$61,150 +16.8%
    2004$2,361 +2.8%$52,370 +10%
    2003$2,296 -1.2%$47,610 +2.2%
    2002$2,325 +3.8%$46,600 +6.8%
    2001$2,239 +2.3%$43,650 +3.5%
    2000$2,190 $42,170

    Find assessor info on the county website

    Neighborhood: 60515

    Nearby schools

    GreatSchools rating
    Schools provided by the listing agent
    • Elementary: Whittier Elementary School
    • Middle: Herrick Middle School
    • High: North High School
    • District: 58

    Source: MRED as distributed by MLS GRID. This data may not be complete. We recommend contacting the local school district to confirm school assignments for this home.

    Get a cash offer in 3 minutes
    Find out how much your home could sell for in as little as 3 minutes with a no-obligation cash offer.
    Estimated market value
    $1,091,300
    Get a cash offer in 3 minutes
    Find out how much your home could sell for in as little as 3 minutes with a no-obligation cash offer.
    Estimated market value
    $1,091,300