MOTIVATED SELLER!! Amazing location! This two story, two bedroom townhome with almost 1800 sqft is such a great layout and is located right where you want to be in WDM! It's close to Jordan Creek Town Center, lots of restaurants, bike/walking trails, Valley View Aquatic Center, Waukee's Brookview Elementary and more!! The upper level offers the main living area so your views are great - there is no one directly across the street in either direction! The home offers an open concept and loaded with windows, kitchen has an island and stainless appliances, the upper family room has a gas fireplace, the laundry room is spacious and offers great storage! The lower level has a 2nd, enormous family room, the second bedroom and there's a walk out door to a patio. This layout is great for roommates or an older child - it fits so many different needs! These townhomes don't come up for sale often, don't wait!
Sold for $238,000
$238,000
215 80th St Unit 101, West Des Moines, IA 50266
2beds
1,762sqft
Townhouse, Condominium
Built in 2010
3,049 Square Feet Lot
$236,900 Zestimate®
$135/sqft
$1,752 Estimated rent
Home value
$236,900
$220,000 - $256,000
$1,752/mo
Zestimate® history
Owner options
List your home for rent
$1,752/mo
Rent Zestimate®
Find your next renter with Zillow Rental Manager. Plus, with online applications, you can quickly screen prospective tenants – for free.
$1,752/mo
Rent Zestimate®
Refinance and save
$1,929/mo
Est. payment
Refinancing to a lower rate could help reduce your monthly payments and save thousands over the life of the loan.
$1,929/mo
Est. payment
Explore your selling options
Work with a Zillow partner agent
Leverage their expertise and Zillow's premium Showcase listings to get your home seen by more buyers.
Get startedList with your own agent
Get your home in front of millions of buyers by listing it on Zillow.
Learn how to do itSell it yourself
Take full control of how buyers see your home on Zillow by listing For Sale by Owner (FSBO).
List your homeWhat's special
Great storageOpen conceptLoaded with windowsEnormous family roomStainless appliancesKitchen has an island
Zillow last checked:
Listing updated:
Listed by:
Jennifer Thorn (515)975-7774,
Realty ONE Group Impact,
Erin Herron 515-778-1331,
Realty ONE Group Impact
Bought with:
Lisa Vance
LPT Realty, LLC
Source: DMMLS,MLS#: 698207 Originating MLS: Des Moines Area Association of REALTORS
Originating MLS: Des Moines Area Association of REALTORSFacts & features
Interior
Bedrooms & bathrooms
- Bedrooms: 2
- Bathrooms: 3
- Full bathrooms: 2
- 1/2 bathrooms: 1
- Main level bedrooms: 1
Heating
- Forced Air, Gas, Natural Gas
Cooling
- Central Air
Appliances
- Included: Dryer, Dishwasher, Microwave, Refrigerator, Stove, Washer
- Laundry: Upper Level
Features
- Dining Area, Cable TV
- Flooring: Carpet, Laminate, Tile
- Number of fireplaces: 1
- Fireplace features: Gas, Vented
Interior area
- Total structure area: 1,762
- Total interior livable area: 1,762 sqft
Property
Parking
- Total spaces: 2
- Parking features: Attached, Garage, Two Car Garage
- Attached garage spaces: 2
Features
- Levels: Multi/Split
- Patio & porch: Deck
- Exterior features: Deck, Sprinkler/Irrigation
Lot
- Size: 3,049 Square Feet
Details
- Parcel number: 1611456002
- Zoning: Res
Construction
Type & style
- Home type: Townhouse
- Architectural style: Split-Foyer
- Property subtype: Townhouse, Condominium
Materials
- Stone, Vinyl Siding
- Foundation: Poured, Slab
- Roof: Asphalt,Shingle
Condition
- Year built: 2010
Utilities & green energy
- Sewer: Public Sewer
- Water: Public
Community & HOA
Community
- Features: Clubhouse, Fitness
HOA
- Has HOA: Yes
- Services included: Insurance, Maintenance Grounds, Maintenance Structure, Recreation Facilities, Trash, Snow Removal
- HOA fee: $275 monthly
- HOA name: Legacy at Bridgewood
- Second HOA name: HOA Management Servies
Location
- Region: West Des Moines
Financial & listing details
- Price per square foot: $135/sqft
- Tax assessed value: $234,360
- Annual tax amount: $3,706
- Date on market: 6/28/2024
- Cumulative days on market: 154 days
- Listing terms: Cash,Conventional,FHA,VA Loan
- Road surface type: Concrete
Price history
| Date | Event | Price |
|---|---|---|
| 1/3/2025 | Sold | $238,000-6.3%$135/sqft |
Source:  DMMLS #698207 Report a problem DMMLS #698207 Report a problem | ||
| 12/2/2024 | Pending sale | $253,900$144/sqft |
Source: DMMLS #698207 Report a problem | ||
| 11/22/2024 | Price change | $253,900-0.4%$144/sqft |
Source: DMMLS #698207 Report a problem | ||
| 11/1/2024 | Price change | $254,900-0.4%$145/sqft |
Source: DMMLS #698207 Report a problem | ||
| 10/20/2024 | Price change | $255,900-0.4%$145/sqft |
Source: DMMLS #698207 Report a problem | ||
| 10/4/2024 | Price change | $256,900-0.4%$146/sqft |
Source: DMMLS #698207 Report a problem | ||
| 9/27/2024 | Price change | $257,900-0.8%$146/sqft |
Source: DMMLS #698207 Report a problem | ||
| 8/30/2024 | Price change | $259,900-3.7%$148/sqft |
Source: DMMLS #698207 Report a problem | ||
| 8/23/2024 | Price change | $269,900-1.6%$153/sqft |
Source: DMMLS #698207 Report a problem | ||
| 8/16/2024 | Price change | $274,400-0.2%$156/sqft |
Source: DMMLS #698207 Report a problem | ||
| 8/5/2024 | Price change | $274,900-1.1%$156/sqft |
Source: DMMLS #698207 Report a problem | ||
| 7/12/2024 | Price change | $277,900-0.7%$158/sqft |
Source: DMMLS #698207 Report a problem | ||
| 6/28/2024 | Listed for sale | $279,900$159/sqft |
Source: DMMLS #698207 Report a problem | ||
Public tax history
| Year | Property taxes | Tax assessment |
|---|---|---|
| 2025 | $3,554 +2.1% | $234,360 +3.8% |
| 2024 | $3,482 -1.6% | $225,710 |
| 2023 | $3,540 +4.7% | $225,710 +14% |
| 2022 | $3,380 +0.4% | $197,970 +3.3% |
| 2021 | $3,366 +2.1% | $191,630 +5.7% |
| 2020 | $3,298 +0.2% | $181,360 |
| 2019 | $3,290 -0.4% | $181,360 +5% |
| 2018 | $3,302 | $172,670 |
| 2017 | $3,302 +8.1% | $172,670 +5.4% |
| 2016 | $3,053 -1.9% | $163,860 +4.5% |
| 2015 | $3,114 +11.3% | $156,820 |
| 2014 | $2,798 +2.9% | $156,820 |
| 2013 | $2,720 -5% | -- |
| 2012 | $2,862 +143000% | -- |
| 2011 | $2 | -- |
Find assessor info on the county website
Neighborhood: 50266
Nearby homes
- $237,0003 bd3 ba1.6k sqft215 80th St UNIT 102, West Des Moines, IA 50266Sold
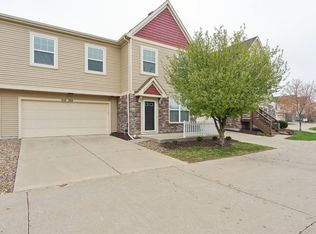
- $254,6002 bd3 ba1.7k sqft215 80th St, West Des Moines, IA 50266Off Market

- $267,7002 bd3 ba1.7k sqft215 80th Street #104, West Des Moines, IA 50310Off Market
- $241,0003 bd3 ba1.6k sqft215 80th St UNIT 105, West Des Moines, IA 50266Off Market
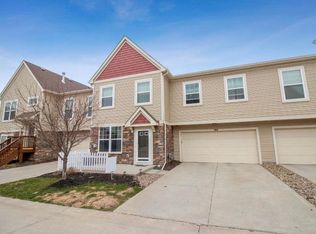
- $249,0002 bd3 ba1.7k sqft215 80th St UNIT 104, West Des Moines, IA 50266Off Market
- $266,6003 bd3 ba1.7k sqft215 80th St UNIT 106, West Des Moines, IA 50266Off Market
- $250,1002 bd3 ba1.7k sqft205 80th St UNIT 101, West Des Moines, IA 50266Off Market
- $250,4002 bd3 ba1.7k sqft205 80th St UNIT 103, West Des Moines, IA 50266Off Market
Nearby schools
GreatSchools rating
- 9/10Brookview Elementary SchoolGrades: K-5Distance: 0.3 mi
- 7/10Waukee South Middle SchoolGrades: 6-7Distance: 2.7 mi
- 5/10Waukee Senior High SchoolGrades: 10-12Distance: 3.3 mi
Schools provided by the listing agent
- District: Waukee
Source: DMMLS. This data may not be complete. We recommend contacting the local school district to confirm school assignments for this home.


Get pre-qualified for a loan
At Zillow Home Loans, we can pre-qualify you in as little as 5 minutes with no impact to your credit score.An equal housing lender. NMLS #10287.
Sell for more on Zillow
Get a Zillow Showcase℠ listing at no additional cost and you could sell for .
$236,900
2% more
+$4,738
With Zillow Showcase(estimated)
$241,638
- Iowa
- Dallas County
- West Des Moines
- 50266
- 215 80th St Unit 101
Nearby cities
Nearby zip codes
Other West Des Moines Topics
