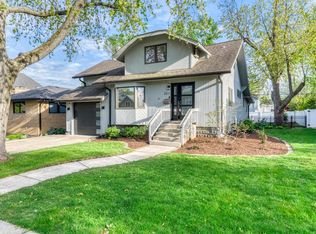
Nestled in one of Downers Grove's most desirable neighborhoods and served by highly acclaimed Whittier Elementary and Downers Grove North High School, this stunning fully renovated home boasts nearly 2,500 square feet of finished living space with 4 bedrooms, a flexible 4th bedroom/office in the basement, and 2 full bathrooms. Thoughtfully renovated from top to bottom in 2018, the home features major updates including the roof, windows, plumbing, HVAC, and electrical, allowing you to move in with confidence. Abundant windows fill the home with natural light, creating bright and welcoming spaces throughout. The kitchen is equipped with stainless steel appliances and flows effortlessly into the main living areas, making everyday living and entertaining a breeze. Cozy up by one of two fireplaces, adding warmth and character to both levels of the home. An open-air staircase leads to the finished lower level, expanding your living space with a spacious family room anchored by the second fireplace, a versatile bedroom or bonus room perfect for guests, a home office, workout room, or playroom + a full bathroom, mudroom and an oversized laundry room with plenty of storage. The lower level provides convenient access to the backyard, creating excellent flexibility for daily living and entertaining. Outside, you'll fall in love with the beautifully designed front patio featuring a lighted sitting wall-the perfect place to connect with neighbors, enjoy a morning coffee, or relax at the end of the day. In the backyard, the possibilities continue with a newer 2.5 -car heated garage unlike anything you've seen before. Complete with a glass lift side door opening directly to the patio, this incredible space is currently used as a home gym where workouts come with a view. Envision game days with the garage door open, a built-in bar, big-screen TV, and guests flowing effortlessly between the patio and garage for year-round entertaining. Combining extensive updates, flexible living spaces, exceptional indoor-outdoor entertaining opportunities, and a location in one of Downers Grove's most sought-after school districts, this home offers the perfect blend of comfort, convenience, and lifestyle. Enjoy being just a short walk to vibrant downtown Downers Grove with its restaurants, shops, and community events, as well as the Fairview Metra station, making commuting and enjoying everything this award-winning community has to offer easier than ever.
Contingent
$625,000
215 8th St, Downers Grove, IL 60515
4beds
1,227sqft
Single Family Residence
Built in 1957
7,954 Square Feet Lot
$-- Zestimate®
$509/sqft
$-- HOA
What's special
Stunning fully renovated home
- --
- on Zillow |
- 989
- views |
- 106
- saves |
Zillow last checked:
Listed by:
Maureen Rooney, CSC 630-917-5708,
Keller Williams Premiere Properties,
Michelle Duffy 630-330-7119,
Keller Williams Premiere Properties
Source: MRED as distributed by MLS GRID,MLS#: 12673668

Facts & features
Interior
Bedrooms & bathrooms
- Bedrooms: 4
- Bathrooms: 2
- Full bathrooms: 2
Rooms
- Room types: No additional rooms
Primary bedroom
- Features: Flooring (Hardwood), Window Treatments (Blinds)
- Level: Main
- Area: 165 Square Feet
- Dimensions: 11X15
Bedroom 2
- Features: Flooring (Hardwood), Window Treatments (Blinds)
- Level: Main
- Area: 110 Square Feet
- Dimensions: 10X11
Bedroom 3
- Features: Flooring (Hardwood), Window Treatments (Blinds)
- Level: Main
- Area: 121 Square Feet
- Dimensions: 11X11
Bedroom 4
- Features: Flooring (Carpet)
- Level: Basement
- Area: 187 Square Feet
- Dimensions: 17X11
Dining room
- Features: Flooring (Hardwood)
- Level: Main
- Area: 80 Square Feet
- Dimensions: 8X10
Family room
- Features: Flooring (Carpet)
- Level: Basement
- Area: 204 Square Feet
- Dimensions: 12X17
Kitchen
- Features: Kitchen (Eating Area-Table Space, Island, Pantry-Closet), Flooring (Hardwood)
- Level: Main
- Area: 120 Square Feet
- Dimensions: 10X12
Laundry
- Features: Flooring (Other)
- Level: Basement
- Area: 170 Square Feet
- Dimensions: 10X17
Living room
- Features: Flooring (Hardwood)
- Level: Main
- Area: 216 Square Feet
- Dimensions: 18X12
Heating
- Natural Gas
Cooling
- Central Air
Appliances
- Included: Range, Microwave, Dishwasher, Refrigerator, Washer, Dryer, Stainless Steel Appliance(s), Cooktop, Range Hood, Humidifier
- Laundry: Gas Dryer Hookup, Sink
Features
- 1st Floor Bedroom, 1st Floor Full Bath
- Flooring: Hardwood
- Basement: Finished,Exterior Entry,Full
- Number of fireplaces: 2
- Fireplace features: Gas Log, Gas Starter, Family Room, Living Room
Interior area
- Total structure area: 2,454
- Total interior livable area: 1,227 sqft
Property
Parking
- Total spaces: 2
- Parking features: Asphalt, Garage Door Opener, Heated Garage, Yes, Garage Owned, Detached, Garage
- Garage spaces: 2
- Has uncovered spaces: Yes
Accessibility
- Accessibility features: No Disability Access
Features
- Stories: 1
- Patio & porch: Patio
Lot
- Size: 7,954 Square Feet
- Dimensions: 60X132
Details
- Parcel number: 0909315024
- Special conditions: None
- Other equipment: TV-Cable, Ceiling Fan(s), Sump Pump, Backup Sump Pump;
Construction
Type & style
- Home type: SingleFamily
- Architectural style: Ranch
- Property subtype: Single Family Residence
Materials
- Brick
- Foundation: Concrete Perimeter
- Roof: Asphalt
Condition
- New construction: No
- Year built: 1957
- Major remodel year: 2018
Utilities & green energy
- Sewer: Public Sewer
- Water: Lake Michigan
Community & HOA
Community
- Features: Sidewalks, Street Lights, Street Paved
- Security: Carbon Monoxide Detector(s)
HOA
- Services included: None
Location
- Region: Downers Grove
Financial & listing details
- Price per square foot: $509/sqft
- Tax assessed value: $280,648
- Annual tax amount: $8,395
- Ownership: Fee Simple
Estimated market value
Not available
Estimated sales range
Not available
Not available
Price history
| Date | Event | Price |
|---|---|---|
| 8/29/2018 | Sold | $269,000$219/sqft |
Source: | ||
| 7/31/2018 | Pending sale | $269,000$219/sqft |
Source: Jameson Sotheby's International Realty #09993679 Report a problem | ||
| 7/21/2018 | Listed for sale | $269,000$219/sqft |
Source: Jameson Sotheby's International Realty #09993679 Report a problem | ||
Public tax history
| Year | Property taxes | Tax assessment |
|---|---|---|
| 2017 | $4,755 +2.4% | $93,540 +4.8% |
| 2016 | $4,642 +1.7% | $89,270 +6.3% |
| 2015 | $4,565 +0.2% | $83,990 +2.9% |
| 2014 | $4,555 +2.2% | $81,660 +0.5% |
| 2013 | $4,459 +1.3% | $81,270 -4.3% |
| 2012 | $4,401 +1.1% | $84,930 -6.1% |
| 2011 | $4,353 -1.2% | $90,450 -7.6% |
| 2010 | $4,404 +1% | $97,890 -5.8% |
| 2009 | $4,363 +3.6% | $103,910 |
| 2008 | $4,212 +3.8% | $103,910 +5.9% |
| 2007 | $4,058 +9% | $98,120 +10.2% |
| 2006 | $3,725 +4.3% | $89,030 +7.7% |
| 2005 | $3,572 +12.2% | $82,660 +15% |
| 2004 | $3,184 +2.2% | $71,890 +10% |
| 2003 | $3,115 -2.3% | $65,350 +1.2% |
| 2002 | $3,187 +3.9% | $64,590 +6.8% |
| 2001 | $3,067 +2.3% | $60,500 +3.5% |
| 2000 | $2,998 | $58,450 |
Find assessor info on the county website
Monthly payment
Est. payment$--/mo
Payment breakdown
Explore the cost of this home by adjusting the details. Changes won't be saved.All calculations are estimates and provided by Zillow, Inc. for informational purposes only. Actual amounts may vary.
HOA fees may include property taxes on listings classified as Co-Ops. Contact the listing agent and/or owner for fee details.
Mortgage interest rates are dependent on a number of factors, including credit score, down payment, and repayment length. Interest rate data provided by Zillow Group Marketplace, Inc. as of 1/1/1970 from various mortgage lenders with which we have lead or other similar arrangements; the Estimated Payment is an average of those rates.
See how much you could borrow to make a competitive offer.
Climate risks
Neighborhood: 60515
Nearby schools
GreatSchools rating
- 7/10Whittier Elementary SchoolGrades: PK-6Distance: 0.5 mi
- 8/10Herrick Middle SchoolGrades: 7-8Distance: 1.9 mi
- 7/10Community H S Dist 99 - North High SchoolGrades: 9-12Distance: 1.6 mi
Schools provided by the listing agent
- Elementary: Whittier Elementary School
- Middle: Herrick Middle School
- High: North High School
- District: 58
Source: MRED as distributed by MLS GRID. This data may not be complete. We recommend contacting the local school district to confirm school assignments for this home.
A local agent can set up tours, give advice and negotiate with sellers.
- Illinois
- DuPage County
- Downers Grove
- 60515
- 215 8th St


