Welcome to a true gem in the heart of Historic Old Northeast, one of St. Petersburg’s most sought-after neighborhoods. This stunning 5 bedroom, 3 bathroom residence seamlessly blends timeless character with modern comfort, making it the perfect place to call home. An inviting covered front porch sets the tone for relaxed Florida living. Inside, rich hardwood floors flow throughout the home, creating warmth and character at every turn. The spacious primary suite is conveniently located on the main floor and features a private en suite bath and generous walk-in closet, offering both comfort and convenience. A versatile bonus office/den provides the perfect space for working from home, a playroom, media room, homeschool area, or additional guest accommodations. Step outside and discover an entertainer’s paradise. The expansive outdoor living space boasts an inviting in-ground pool, spacious deck areas, beautiful paved gathering spaces, and a large grassy yard perfect for little ones, pets, and outdoor activities. The generous lot also offers the potential to build an Accessory Dwelling Unit (ADU), creating an excellent opportunity for multigenerational living, a private guest house, home office, or future rental income. Ideally situated in Historic Old Northeast, you'll enjoy easy access to the waterfront, picturesque parks, vibrant downtown St. Petersburg, award winning restaurants, boutique shopping, and cultural attractions. Plus, the area's world-famous Gulf beaches are just a short drive away. This exceptional property offers the perfect combination of historic charm, modern amenities, family-friendly living, future expansion potential, and an unbeatable location. Take advantage of this rare opportunity to own a piece of one of St. Petersburg's most beloved neighborhoods.
Sold for $1,260,000
$1,260,000
215 9TH AVENUE NE, ST PETERSBURG, FL 33701
5beds
2,158sqft
Single Family Residence
Built in 1919
7,575 Square Feet Lot
$1,259,900 Zestimate®
$584/sqft
$7,088 Estimated rent
Home value
$1,259,900
$1.16M - $1.36M
$7,088/mo
Zestimate® history
Owner options
List your home for rent
$7,088/mo
Rent Zestimate®
Find your next renter with Zillow Rental Manager. Plus, with online applications, you can quickly screen prospective tenants – for free.
$7,088/mo
Rent Zestimate®
Refinance and save
$8,689/mo
Est. payment
Refinancing to a lower rate could help reduce your monthly payments and save thousands over the life of the loan.
$8,689/mo
Est. payment
Explore your selling options
Work with a Zillow partner agent
Leverage their expertise and Zillow's premium Showcase listings to get your home seen by more buyers.
Get startedList with your own agent
Get your home in front of millions of buyers by listing it on Zillow.
Learn how to do itSell it yourself
Take full control of how buyers see your home on Zillow by listing For Sale by Owner (FSBO).
List your homeWhat's special
Zillow last checked:
Listing updated:
Listed by:
Denise Nightingale 517-410-3885,
FLORIDA DRIVEN REAL ESTATE 727-492-5013
Bought with:
Denise Nightingale, 3513588
FLORIDA DRIVEN REAL ESTATE
Source: Stellar MLS,MLS#: TB8516613 Originating MLS: Suncoast Tampa
Originating MLS: Suncoast Tampa
Facts & features
Interior
Bedrooms & bathrooms
- Bedrooms: 5
- Bathrooms: 3
- Full bathrooms: 3
Rooms
- Room types: Attic, Den/Library/Office
Primary bedroom
- Features: Walk-In Closet(s)
- Level: First
- Area: 162.63 Square Feet
- Dimensions: 13.9x11.7
Bedroom 2
- Features: Built-in Closet
- Level: First
- Area: 106.05 Square Feet
- Dimensions: 10.1x10.5
Bedroom 3
- Features: Built-in Closet
- Level: Second
- Area: 61.71 Square Feet
- Dimensions: 6.11x10.1
Bedroom 4
- Features: Built-in Closet
- Level: Second
- Area: 147.61 Square Feet
- Dimensions: 14.6x10.11
Bedroom 5
- Features: Walk-In Closet(s)
- Level: Second
- Area: 189.09 Square Feet
- Dimensions: 9.9x19.1
Den
- Level: First
- Area: 133.35 Square Feet
- Dimensions: 10.5x12.7
Dining room
- Level: First
- Area: 147.62 Square Feet
- Dimensions: 12.2x12.1
Kitchen
- Level: First
- Area: 192.92 Square Feet
- Dimensions: 21.2x9.1
Living room
- Level: First
- Area: 214.63 Square Feet
- Dimensions: 16.9x12.7
Heating
- Central
Cooling
- Central Air, Ductless
Appliances
- Included: Convection Oven, Cooktop, Dishwasher, Disposal, Dryer, Exhaust Fan, Gas Water Heater, Microwave, Range, Range Hood, Refrigerator, Tankless Water Heater, Washer
- Laundry: Electric Dryer Hookup, In Kitchen, Laundry Closet, Washer Hookup
Features
- Attic Fan, Attic Ventilator, Built-in Features, Ceiling Fan(s), Crown Molding, Eating Space In Kitchen, Primary Bedroom Main Floor, Solid Surface Counters, Split Bedroom, Thermostat, Vaulted Ceiling(s), Walk-In Closet(s)
- Flooring: Marble, Tile, Hardwood
- Windows: Window Treatments, Hurricane Shutters, Hurricane Shutters/Windows
- Has fireplace: Yes
- Fireplace features: Living Room, Ventless
Interior area
- Total structure area: 2,366
- Total interior livable area: 2,158 sqft
Property
Parking
- Parking features: Alley Access, Assigned, Off Street, On Street, Parking Pad
- Has uncovered spaces: Yes
Features
- Levels: Two
- Stories: 2
- Patio & porch: Covered, Deck, Front Porch, Rear Porch
- Exterior features: Irrigation System, Lighting, Permeable Paving, Private Entrance, Private Mailbox, Private Yard, Sidewalk
- Has private pool: Yes
- Pool features: Auto Cleaner, Child Safety Fence, Chlorine Free, Gunite, In Ground, Lighting, Salt Water
- Fencing: Other,Wood
Lot
- Size: 7,575 Square Feet
- Features: City Lot, Landscaped, Level, Near Public Transit, Sidewalk, Above Flood Plain
- Residential vegetation: Trees/Landscaped
Details
- Additional structures: Shed(s)
- Parcel number: 183117052740110080
- Special conditions: None
Construction
Type & style
- Home type: SingleFamily
- Architectural style: Craftsman
- Property subtype: Single Family Residence
Materials
- Asbestos
- Foundation: Pillar/Post/Pier, Stem Wall
- Roof: Shingle
Condition
- Completed
- New construction: No
- Year built: 1919
Utilities & green energy
- Sewer: Public Sewer
- Water: Public
- Utilities for property: Cable Available, Electricity Connected, Fiber Optics, Natural Gas Connected, Phone Available, Public, Sewer Connected, Sprinkler Well, Street Lights, Water Connected
Community & HOA
Community
- Features: Dog Park, Golf Carts OK, Sidewalks, Tennis Court(s)
- Security: Security System, Smoke Detector(s)
- Pet fee: $0 monthly
- Subdivision: BAYVIEW ADD
HOA
- Has HOA: No
Location
- Region: Saint Petersburg
Financial & listing details
- Price per square foot: $584/sqft
- Tax assessed value: $961,433
- Annual tax amount: $6,738
- Date on market: 6/15/2026
- Listing terms: Cash,Conventional,VA Loan
- Ownership: Fee Simple
- Total actual rent: 0
- Electric utility on property: Yes
- Road surface type: Paved
Price history
| Date | Event | Price |
|---|---|---|
| 7/10/2026 | Sold | $1,260,000+0.8%$584/sqft |
Source:  Stellar MLS #TB8516613 Report a problem Stellar MLS #TB8516613 Report a problem | ||
| 7/8/2026 | Contingent | $1,250,000$579/sqft |
Source: Stellar MLS #TB8516613 Report a problem | ||
| 6/15/2026 | Pending sale | $1,250,000+541%$579/sqft |
Source: Stellar MLS #TB8516613 Report a problem | ||
| 1/21/2013 | Listing removed | $195,000$90/sqft |
Source: Crown Group Realty Inc #U7568838 Report a problem | ||
| 1/10/2013 | Listed for sale | $195,000-37.1%$90/sqft |
Source: Crown Group Realty Inc #U7568838 Report a problem | ||
| 1/5/2011 | Sold | $310,000-17.3%$144/sqft |
Source: Public Record Report a problem | ||
| 4/17/2010 | Price change | $375,000-5.1%$174/sqft |
Source: RE/MAX Metro #7409834 Report a problem | ||
| 4/2/2010 | Price change | $395,000-9.2%$183/sqft |
Source: RE/MAX Metro #7409834 Report a problem | ||
| 3/13/2010 | Price change | $435,000-6.5%$202/sqft |
Source: RE/MAX Metro #7409834 Report a problem | ||
| 10/9/2009 | Listed for sale | $465,000-7%$215/sqft |
Source: RE/MAX Metro #7409834 Report a problem | ||
| 7/25/2009 | Listing removed | $500,000$232/sqft |
Source: RE/MAX Metro #7409834 Report a problem | ||
| 5/13/2009 | Listed for sale | $500,000+6.4%$232/sqft |
Source: RE/MAX Metro #7409834 Report a problem | ||
| 6/26/2006 | Sold | $470,000+56.7%$218/sqft |
Source: Public Record Report a problem | ||
| 5/5/2003 | Sold | $299,900+15.3%$139/sqft |
Source: Public Record Report a problem | ||
| 1/23/2001 | Sold | $260,000+136.4%$120/sqft |
Source: Public Record Report a problem | ||
| 2/1/2000 | Sold | $110,000$51/sqft |
Source: Public Record Report a problem | ||
Public tax history
| Year | Property taxes | Tax assessment |
|---|---|---|
| 2025 | $6,738 +5.4% | $380,876 +2.9% |
| 2024 | $6,393 +1.6% | $370,142 +3% |
| 2023 | $6,292 +2.5% | $359,361 +3% |
| 2022 | $6,137 -1.5% | $348,894 +3% |
| 2021 | $6,228 -0.1% | $338,732 +1.4% |
| 2020 | $6,236 +1.8% | $334,055 +2.3% |
| 2019 | $6,126 | $326,544 +1.9% |
| 2018 | $6,126 +1.4% | $320,455 +2.1% |
| 2017 | $6,041 +1.9% | $313,864 +2.1% |
| 2016 | $5,929 -1.4% | $307,408 +0.7% |
| 2015 | $6,011 +0.5% | $305,271 +0.8% |
| 2014 | $5,980 +0.6% | $302,848 +1.5% |
| 2013 | $5,941 +1.9% | $298,372 +1.7% |
| 2012 | $5,829 | $293,384 -0.5% |
| 2011 | -- | $294,915 -7.8% |
| 2010 | -- | $320,026 -8.6% |
| 2009 | -- | $350,095 -11.6% |
| 2008 | $8,534 | $396,100 -9.5% |
| 2007 | -- | $437,800 +36.3% |
| 2005 | -- | $321,200 +18.4% |
| 2004 | $5,984 -4.1% | $271,200 +6.2% |
| 2003 | $6,237 +48.6% | $255,400 +16.4% |
| 2002 | $4,197 | $219,400 +29.3% |
| 2001 | $4,197 +65.6% | $169,700 +65.9% |
| 2000 | $2,535 | $102,300 |
Find assessor info on the county website
Neighborhood: Historic Old Northeast
Nearby homes
- $2,615,1005 bd4 ba3.4k sqft201 9th Ave NE, Saint Petersburg, FL 33701Off Market

- $1,255,6004 bd3 ba2.2k sqft225 9th Ave NE, Saint Petersburg, FL 33701Off Market

- $1,357,0005 bd3 ba2.2k sqft235 9th Ave NE, Saint Petersburg, FL 33701Off Market
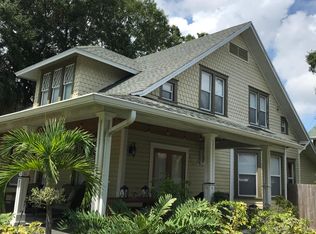
- $--5 bd3 ba2.2k sqft235 9th Ave NE #5, Saint Petersburg, FL 33701Off Market
- $1,244,1002 bd1 ba795 sqft216 10th Ave NE, Saint Petersburg, FL 33701Off Market
- $1,271,4004 bd4 ba2.2k sqft202 10th Ave NE, Saint Petersburg, FL 33701Off Market
- $--1 bd1 ba-- sqft202 10th Ave NE #ID1383675P, Saint Petersburg, FL 33701Off Market
- $2,9671 bd1 ba581 sqft202 10th Ave NE FLOOR 2-ID1545820P, Saint Petersburg, FL 33701For Rent
Nearby schools
GreatSchools rating
- 7/10North Shore Elementary SchoolGrades: PK-5Distance: 1.5 mi
- 5/10John Hopkins Middle SchoolGrades: 6-8Distance: 1.9 mi
- 6/10St. Petersburg High SchoolGrades: 9-12Distance: 2.2 mi
Schools provided by the listing agent
- Middle: John Hopkins Middle-PN
- High: St. Petersburg High-PN
Source: Stellar MLS. This data may not be complete. We recommend contacting the local school district to confirm school assignments for this home.
Get a cash offer in 3 minutes
Find out how much your home could sell for in as little as 3 minutes with a no-obligation cash offer.
Estimated market value
$1,259,900
Get a cash offer in 3 minutes
Find out how much your home could sell for in as little as 3 minutes with a no-obligation cash offer.
Estimated market value
$1,259,900
- Florida
- Pinellas County
- Saint Petersburg
- 33701
- Historic Old Northeast
- 215 9TH AVENUE NE
Nearby cities
Nearby neighborhoods
Nearby zip codes
Other Saint Petersburg Topics
- Apartments for Rent in 33701
- Houses for Sale in 33701
- Houses for Rent in 33701
- 33701 Real Estate
- Saint Petersburg Condos
- Houses for Sale in Saint Petersburg
- Newest Listings in Saint Petersburg
- Saint Petersburg Home Values
- Saint Petersburg Real Estate Agents
- Saint Petersburg Refinance
- Saint Petersburg Mortgage Rates
