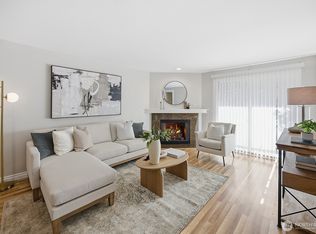
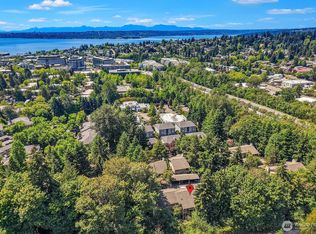
Welcome to this move-in ready ground-floor condo offering comfort, convenience, and strong investment potential. Unit D101 features a bright and functional open layout with abundant natural light throughout. The home has been thoughtfully updated with hardwood flooring, new appliances, and new light fixtures, creating a warm and modern living space. The living, dining, and kitchen areas flow seamlessly, perfect for both everyday living and entertaining. Enjoy your own private fenced patio, ideal for outdoor relaxation, pets, or gardening. Convenient ground-floor access enhances ease of living. Community amenities include a pool, hot tub, fitness center, clubhouse, and assigned covered parking, providing both comfort and lifestyle convenience. Located close to shopping, dining, parks, and major commuter routes, this home offers excellent accessibility. No rental cap, making it a fantastic opportunity for both homeowners and investors seeking flexibility and long-term value.
Active
Listed by: Sea to Sky Realty • Min Sun
$579,998
215 9th Street #D101, Kirkland, WA 98033
2beds
988sqft
Condominium
Built in 1987
-- sqft lot
$565,600 Zestimate®
$587/sqft
$415/mo HOA
What's special
Abundant natural light throughoutHardwood flooringNew light fixturesPrivate fenced patioAssigned covered parkingNew appliancesHot tub
- 75 days |
- 211 |
- 11 |
Zillow last checked:
Listing updated:
Listed by:
Min Sun,
Sea to Sky Realty
Source: NWMLS as distributed by MLS GRID,MLS#: 2513915
Facts & features
Interior
Bedrooms & bathrooms
- Bedrooms: 2
- Bathrooms: 2
- Full bathrooms: 1
- 3/4 bathrooms: 1
- Main level bathrooms: 2
- Main level bedrooms: 2
Primary bedroom
- Level: Main
Bedroom
- Level: Main
Bathroom full
- Level: Main
Bathroom three quarter
- Level: Main
Dining room
- Level: Main
Entry hall
- Level: Main
Kitchen with eating space
- Level: Main
Living room
- Level: Main
Heating
- Wall Furnace, Electric
Cooling
- None
Appliances
- Included: Dishwasher, Disposal, Double Oven, Dryer, Microwave, Refrigerator, Stove(s)/Range(s), Washer, Dishwasher(s), Dryer(s), Garbage Disposal, Microwave(s), Refrigerator(s), Washer(s), Water Heater: Electric, Water Heater Location: closet, Cooking - Electric Hookup, Cooking-Electric, Dryer-Electric
- Laundry: Electric Dryer Hookup, Washer Hookup
Features
- Flooring: Hardwood
- Windows: Coverings: blinds
- Has fireplace: No
Interior area
- Total structure area: 988
- Total interior livable area: 988 sqft
Property
Parking
- Total spaces: 1
- Parking features: Carport
- Has carport: Yes
- Covered spaces: 1
Features
- Levels: One
- Stories: 1
- Entry location: Main
- Patio & porch: Cooking-Electric, Dryer-Electric, End Unit, Ground Floor, Walk-In Closet(s), Washer, Water Heater
- Spa features: Community
- Has view: Yes
- View description: Territorial
Lot
- Features: Cul-De-Sac, Dead End Street, Paved, Sidewalk
Details
- Parcel number: 2688600810
- Special conditions: Standard
Construction
Type & style
- Home type: Condo
- Architectural style: Craftsman,Condo (1 Level)
- Property subtype: Condominium
Materials
- Metal/Vinyl
- Roof: Composition
Condition
- Year built: 1987
- Major remodel year: 1987
Utilities & green energy
- Electric: Company: PSE
- Sewer: Company: city of Kirkland
- Water: Company: city of Kirkland
Community & HOA
Community
- Features: Clubhouse, Fitness Center, Game/Rec Rm, Outside Entry, Pool, Trail(s)
- Subdivision: Downtown
HOA
- Services included: Common Area Maintenance, Maintenance Grounds, Road Maintenance, Snow Removal
- HOA fee: $415 monthly
- HOA phone: 425-954-4300
Location
- Region: Kirkland
Financial & listing details
- Price per square foot: $587/sqft
- Tax assessed value: $564,000
- Annual tax amount: $4,455
- Date on market: 3/13/2026
- Cumulative days on market: 130 days
- Listing terms: Conventional,FHA
- Inclusions: Dishwasher(s), Double Oven, Dryer(s), Garbage Disposal, Microwave(s), Refrigerator(s), Stove(s)/Range(s), Washer(s)
Estimated market value
$565,600
$537,000 - $594,000
$2,590/mo
Price history
| Date | Event | Price |
|---|---|---|
| 5/6/2026 | Listed for sale | $579,998-3.3%$587/sqft |
Source:  NWMLS as distributed by MLS GRID #2513915 Report a problem NWMLS as distributed by MLS GRID #2513915 Report a problem | ||
| 2/17/2026 | Listing removed | $2,600$3/sqft |
Source: Zillow Rentals Report a problem | ||
| 10/28/2025 | Price change | $2,600-3.7%$3/sqft |
Source: Zillow Rentals Report a problem | ||
| 9/17/2025 | Listed for rent | $2,700+3.8%$3/sqft |
Source: Zillow Rentals Report a problem | ||
| 7/18/2025 | Listing removed | $2,600$3/sqft |
Source: Zillow Rentals Report a problem | ||
| 7/8/2025 | Listed for rent | $2,600$3/sqft |
Source: Zillow Rentals Report a problem | ||
| 4/11/2025 | Sold | $600,000$607/sqft |
Source: NWMLS as distributed by MLS GRID #2349033 Report a problem | ||
| 3/29/2025 | Pending sale | $600,000$607/sqft |
Source: NWMLS as distributed by MLS GRID #2349033 Report a problem | ||
| 3/26/2025 | Listed for sale | $600,000+66.7%$607/sqft |
Source: NWMLS as distributed by MLS GRID #2349033 Report a problem | ||
| 4/22/2016 | Sold | $360,000+50.1%$364/sqft |
Source: NWMLS as distributed by MLS GRID #901890 Report a problem | ||
| 5/11/2005 | Sold | $239,900$243/sqft |
Source: NWMLS as distributed by MLS GRID #25011000 Report a problem | ||
Public tax history
| Year | Property taxes | Tax assessment |
|---|---|---|
| 2025 | $4,965 +11.4% | $564,000 +4.8% |
| 2024 | $4,455 -8.1% | $538,000 -3.6% |
| 2023 | $4,847 +25.9% | $558,000 +12% |
| 2022 | $3,849 -8.5% | $498,000 +7.1% |
| 2021 | $4,209 -2% | $465,000 +6.4% |
| 2020 | $4,293 -5.3% | $437,000 -9% |
| 2019 | $4,531 +11.7% | $480,000 +7.9% |
| 2018 | $4,055 +9.8% | $445,000 +24.3% |
| 2017 | $3,693 +54.1% | $358,000 +20.1% |
| 2016 | $2,397 | $298,000 +15.1% |
| 2015 | $2,397 | $259,000 +14.1% |
| 2014 | $2,397 | $227,000 +18.2% |
| 2013 | $2,397 | $192,000 -2% |
| 2012 | -- | $196,000 -7.1% |
| 2011 | -- | $211,000 -25.2% |
| 2010 | -- | $282,000 |
| 2009 | -- | $282,000 +8.5% |
| 2007 | -- | $260,000 +9.7% |
| 2006 | -- | $237,000 |
| 2005 | -- | $237,000 |
Find assessor info on the county website
Monthly payment
Est. payment
Payment breakdown
Explore the cost of this home by adjusting the details. Changes won't be saved.Climate risks
Neighborhood: Moss Bay
Nearby schools
GreatSchools rating
- 10/10Lakeview Elementary SchoolGrades: K-5Distance: 0.8 mi
- 8/10Kirkland Middle SchoolGrades: 6-8Distance: 1 mi
- 10/10Lake Washington High SchoolGrades: 9-12Distance: 0.6 mi
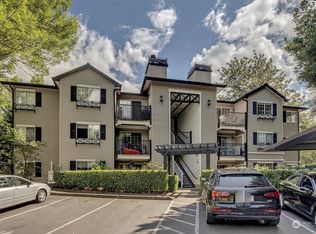
- $620,0002 bd2 ba988 sqft221 9th St APT C302, Kirkland, WA 98033Sold
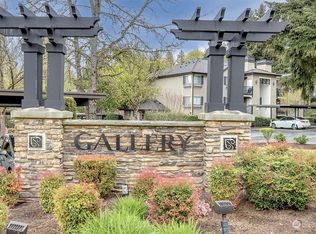
- $520,0002 bd1 ba824 sqft224 9th St APT G203, Kirkland, WA 98033Sold
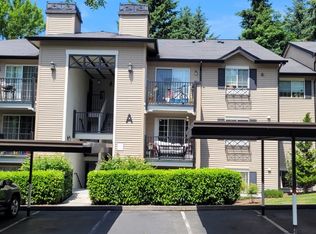
- $464,7002 bd1 ba824 sqft916 3rd Ave APT A102, Kirkland, WA 98033Off Market
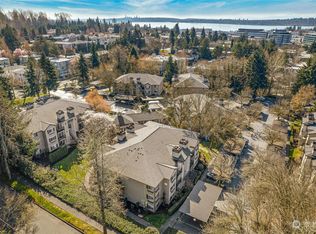
- $615,0002 bd2 ba988 sqft929 3rd Ave APT F201, Kirkland, WA 98033Sold
- $548,0002 bd2 ba988 sqft929 3rd Ave APT F301, Kirkland, WA 98033For Sale
- $500,0002 bd1 ba824 sqft224 9th St APT G102, Kirkland, WA 98033Sold
- $515,0002 bd1 ba824 sqft916 3rd Ave APT A104, Kirkland, WA 98033Sold
- $525,0002 bd1 ba824 sqft916 3rd Ave APT A204, Kirkland, WA 98033Sold
- $488,0002 bd1 ba824 sqft820 3rd Ave APT B204, Kirkland, WA 98033Sold
A local agent can set up tours, give advice and negotiate with sellers.
Similar homes
- $548,0002 bd2 ba988 sqftGallery, Kirkland, WA 98033Active
 MLS ID #2549685, Shirley Kimmel. NWMLS as distributed by MLS GRID
 - $479,9002 bd2 ba930 sqftMira, Kirkland, WA 98033Active
 MLS ID #2535545, Faisal Qureshi. NWMLS as distributed by MLS GRID
 - $389,0001 bd1 ba654 sqftKirkwood, Kirkland, WA 98033Active
 MLS ID #2545937, Bonnie A. Beddall. NWMLS as distributed by MLS GRID
 - $520,0002 bd2 ba1k sqftLakemont, Bellevue, WA 98006Active
 MLS ID #2555826, Hao N. Dang. NWMLS as distributed by MLS GRID
 - $499,9502 bd2 ba963 sqftJuanita Country Club, Kirkland, WA 98034ActiveMLS ID #2545104, Cynthia Kelly. NWMLS as distributed by MLS GRID
- $515,0002 bd2 ba1.2k sqftCountry Trace, Kirkland, WA 98034ActiveMLS ID #2530965, Justin Richards. NWMLS as distributed by MLS GRID
- $585,0003 bd2 ba1.2k sqftYarrowood Condominium, Bellevue, WA 98004ActiveMLS ID #2553046, Robin L Myers. NWMLS as distributed by MLS GRID
- $464,9502 bd2 ba937 sqftThe Village, Kirkland, WA 98034ActiveMLS ID #2538296, Gina Madeya. NWMLS as distributed by MLS GRID
- $549,0002 bd2 ba983 sqftTowne Condo, Bellevue, WA 98005ActiveMLS ID #2487793, Gretchen Schmidt. NWMLS as distributed by MLS GRID
- $485,0002 bd2 ba1k sqftThe Ridge Bellevue, Bellevue, WA 98004ActiveMLS ID #2505770, Jeffrey Stegelman. NWMLS as distributed by MLS GRID
- $599,0002 bd3 ba1.3k sqftYarrowood, Bellevue, WA 98004ActiveMLS ID #2518756, Charles Sirianni. NWMLS as distributed by MLS GRID
- $659,0002 bd2 ba1k sqftBellridge Condo, Bellevue, WA 98004ActiveMLS ID #2528672, Vera Brodsky. NWMLS as distributed by MLS GRID
- $480,0002 bd2 ba962 sqftRidge Bellevue The Condo, Bellevue, WA 98004ActiveMLS ID #2513381, Jessica Ancira. NWMLS as distributed by MLS GRID
- $415,0002 bd2 ba937 sqftThe Village Condomimium, Kirkland, WA 98034ActiveMLS ID #2504054, Lucas Roth. NWMLS as distributed by MLS GRID
- $620,0002 bd2 ba1k sqftLakeshore West, Seattle, WA 98112ActiveMLS ID #2517311, Brigid Mackey. NWMLS as distributed by MLS GRID
- $765,0002 bd3 ba1.4k sqft11512 NE 115th Court, Kirkland, WA 98033ActiveMLS ID #2493593, Cynthia Kelly. NWMLS as distributed by MLS GRID
- $575,0003 bd2 ba1.2k sqftSundance Glen, Redmond, WA 98053ActiveMLS ID #2541319, Jennifer Talbot-Mantooth. NWMLS as distributed by MLS GRID
- $369,0002 bd1 ba844 sqftThe Redwoods Condominium, Redmond, WA 98052ActiveMLS ID #2546145, Adrianne Jones. NWMLS as distributed by MLS GRID
- $389,9952 bd1 ba840 sqftJuanita, Kirkland, WA 98034ActiveMLS ID #2517577, Ralph Castano. NWMLS as distributed by MLS GRID
- $465,9502 bd2 ba1.1k sqftCherry Crest Vista, Bellevue, WA 98005ActiveMLS ID #2529011, Lesley Nyarko. NWMLS as distributed by MLS GRID
