Skip main navigation
Pending
  • $535,000

    215 Abigail Ln, Waukee, IA 50263

    4beds
    1,939sqft
    : 
    Loading
    Get pre-qualified
    Single Family Residence
    Built in 2013
    9,147 Square Feet Lot
    $-- Zestimate®
    $276/sqft
    $38/mo HOA

    What's special

    Cozy fireplaceCustom wet barOpen concept main levelHardwood floorsPermanent exterior led lightingLarge center islandDual vanities
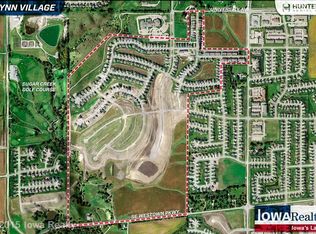
    Custom walkout ranch full of character in the highly sought-after Glynn Village, with nearly 3,500 sq ft of finished living space! This beautifully maintained home backs to green space & sits on a fenced corner lot. The open concept main level features a spacious great room w/ a cozy fireplace, kitchen w/ granite countertops, SS appliances, a large center island, pantry, & dining area. The adjoining sunroom, complete w/ plantation shutters, opens to the expansive deck overlooking the backyard. The primary suite is a relaxing retreat w/ a double tray ceiling, dual vanities, a large tiled walk-in shower w/ glass door, & a spacious walk-in closet w/ direct access to the laundry room. Two additional bedrooms w/ vaulted ceilings, a full bathroom w/ a tiled shower, & a convenient drop zone off the heated 3-car garage complete the main level. The walkout lower level is built for entertaining! You'll love the expansive family & recreation room, custom wet bar, large 4th bedroom, ¾ bathroom, & a versatile flex space that's perfect for a home office or gym. Step outside to the large patio, offering even more space to relax or entertain. Additional features include hardwood floors, irrigation system, radon mitigation, custom storage beneath the sunroom, permanent exterior LED lighting & access to Glynn Village amenities including two pools, a clubhouse, parks, & walking trails. All information obtained from public & seller records.
    22 hours
    |
    30
    |
    2
    |

    Likely to sell faster than

    Zillow last checked:

    Listing updated:

    Listed by:

    Marce Peters (515)778-3014,

    Realty ONE Group Impact,

    Renee Geurkink,

    Realty ONE Group Impact

    Source: DMMLS,MLS#: 743894MLS LogoOriginating MLS: Des Moines Area Association of REALTORS

      Facts & features

      Interior

      Bedrooms & bathrooms
      • Bedrooms: 4
      • Bathrooms: 3
      • Full bathrooms: 1
      • 3/4 bathrooms: 2
      • Main level bedrooms: 3
      Heating
      • Forced Air, Gas, Natural Gas
      Cooling
      • Central Air
      Appliances
      • Included: Dishwasher, Microwave, Refrigerator, Stove
      • Laundry: Main Level
      Features
      • Eat-in Kitchen, Window Treatments
      • Flooring: Carpet, Hardwood, Tile
      • Basement: Finished,Walk-Out Access
      • Number of fireplaces: 1
      • Fireplace features: Gas Log
      Interior area
      • Total structure area: 1,939
      • Total interior livable area: 1,939 sqft
      • Finished area below ground: 1,537

      Property

      Parking
      • Total spaces: 3
      • Parking features: Attached, Garage, Three Car Garage
      • Attached garage spaces: 3
      Features
      • Stories: 1
      • Patio & porch: Covered, Deck, Patio
      • Exterior features: Deck, Sprinkler/Irrigation, Patio, Storage
      • Fencing: Chain Link
      Lot
      • Size: 9,147 Square Feet
      • Features: Corner Lot
      Details
      • Additional structures: Storage
      • Parcel number: 1605132001
      • Zoning: R

      Construction

      Type & style
      • Home type: SingleFamily
      • Architectural style: Ranch
      • Property subtype: Single Family Residence
      Materials
      • Stone
      • Foundation: Poured
      • Roof: Asphalt,Shingle
      Condition
      • Resale
      • New construction: No
      • Year built: 2013

      Utilities & green energy

      • Sewer: Public Sewer
      • Water: Public

      Community & HOA

      Community
      • Security: Smoke Detector(s)
      HOA
      • Has HOA: Yes
      • Services included: Recreation Facilities
      • HOA fee: $460 annually
      • HOA name: Glyn Village HOA
      • Second HOA name: Hubbell Management
      • Second HOA phone: 515-280-2014
      Location
      • Region: Waukee

      Financial & listing details

      • Price per square foot: $276/sqft
      • Tax assessed value: $519,430
      • Annual tax amount: $8,668
      • Date on market: 6/25/2026
      • Cumulative days on market: 8 days
      • Listing terms: Cash,Conventional,VA Loan
      • Road surface type: Concrete

        Estimated market value

        Not available

        Estimated sales range

        Not available

        Not available

        Price history

        DateEventPrice
        7/6/2026Pending sale$535,000$276/sqft
        Source: DMMLS #743894 Report a problem
        6/25/2026Listed for sale$535,000+23%$276/sqft
        Source: DMMLS #743894 Report a problem
        8/17/2020Listing removed$434,900$224/sqft
        Source: RE/MAX Precision #607105 Report a problem
        7/20/2020Price change$434,900-0.8%$224/sqft
        Source: RE/MAX Precision #607105 Report a problem
        6/10/2020Listed for sale$438,500+30.9%$226/sqft
        Source: RE/MAX Precision #607105 Report a problem
        1/21/2020Sold$335,000-4%$173/sqft
        Source: DMMLS #592437 Report a problem
        1/8/2020Pending sale$349,000$180/sqft
        Source: Coldwell Banker Mid-America #592437 Report a problem
        11/1/2019Price change$349,000-0.3%$180/sqft
        Source: Coldwell Banker Mid-America #592437 Report a problem
        9/6/2019Price change$350,000-6.7%$181/sqft
        Source: Coldwell Banker Mid-America Group, Realtors #592437 Report a problem
        7/25/2019Price change$375,000-1.3%$193/sqft
        Source: Coldwell Banker Mid-America Group, Realtors #585950 Report a problem
        7/1/2019Listed for sale$380,000+7.6%$196/sqft
        Source: Coldwell Banker Mid-America Group, Realtors #585950 Report a problem
        3/18/2016Sold$353,000-3.3%$182/sqft
        Source: DMMLS #508365 Report a problem
        11/26/2015Listed for sale$365,000+8.8%$188/sqft
        Source: Keller Williams - Greater Des Moines #508365 Report a problem
        6/6/2014Sold$335,460+680.1%$173/sqft
        Source: DMMLS #411417 Report a problem
        11/4/2013Sold$43,000$22/sqft
        Source: Public Record Report a problem

        Public tax history

        YearProperty taxesTax assessment
        2025$8,668 +1.6%$519,430 +1.8%
        2024$8,534 -6.3%$510,210
        2023$9,104 +11.4%$510,210 +8.9%
        2022$8,170 +15.8%$468,610 +10.2%
        2021$7,054 +4.9%$425,170 +26%
        2020$6,726 -4.6%$337,400
        2019$7,052 +1.7%$337,400 +0.3%
        2018$6,934 $336,530
        2017$6,934 +597.6%$336,530 +1%
        2016$994 -84.4%$333,140 +566.3%
        2015$6,386 $50,000

        Find assessor info on the county website

        Monthly payment

        Est. payment

        Payment breakdown

        Explore the cost of this home by adjusting the details. Changes won't be saved.
        All calculations are estimates and provided by Zillow, Inc. for informational purposes only. Actual amounts may vary.
        HOA fees may include property taxes on listings classified as Co-Ops. Contact the listing agent and/or owner for fee details.
        Mortgage interest rates are dependent on a number of factors, including credit score, down payment, and repayment length. Interest rate data provided by Zillow Group Marketplace, Inc. as of 1/1/1970 from various mortgage lenders with which we have lead or other similar arrangements; the Estimated Payment is an average of those rates.
        See how much you could borrow to make a competitive offer.

        Climate risks

        Neighborhood: 50263

        Getting around

        7 / 100
        Car-Dependent
        46 / 100
        Somewhat Bikeable

        Nearby schools

        GreatSchools rating
        Schools provided by the listing agent
        • District: Waukee

        Source: DMMLS. This data may not be complete. We recommend contacting the local school district to confirm school assignments for this home.

        A local agent can set up tours, give advice and negotiate with sellers.

        Browse local experts

        Similar homes

        Skip to the end of the carouselSkip to the beginning of the carousel