Skip main navigation
Sold for $265,000
  • $265,000

    215 Ackerman Street, Grovetown, GA

    3beds
    1,548sqft
    Single Family Residence
    Built in 2017
    10,018 Square Feet Lot
    $270,800 Zestimate®
    $171/sqft
    $1,824 Estimated rent

    Home value

    $270,800

    $252,000 - $290,000

    $1,824/mo

    Zestimate® history
    Loading
    Loading...

    Owner options

    List your home for rent

    $1,824/mo

    Rent Zestimate®

    Find your next renter with Zillow Rental Manager. Plus, with online applications, you can quickly screen prospective tenants – for free.

    Learn more

    $1,824/mo

    Rent Zestimate®

    Refinance and save

    $1,972/mo

    Est. payment

    Refinancing to a lower rate could help reduce your monthly payments and save thousands over the life of the loan.

    See today's rates

    $1,972/mo

    Est. payment

    Explore your selling options

    Work with a Zillow partner agent

    Leverage their expertise and Zillow's premium Showcase listings to get your home seen by more buyers.

    Get started

    List with your own agent

    Get your home in front of millions of buyers by listing it on Zillow.

    Learn how to do it

    Sell it yourself

    Take full control of how buyers see your home on Zillow by listing For Sale by Owner (FSBO).

    List your home

    What's special

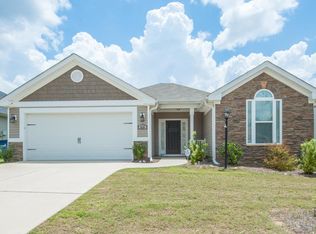
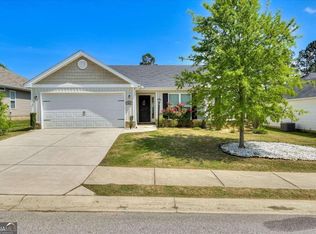
    SELLER IS MOTIVATED and Offering a 5,000 Seller Credit, BRING AN OFFER! Step into your next home—where comfort meets style in this beautifully designed, all one-level ranch. With 3 bedrooms and 2 bathrooms, this open floor plan is perfect for easy living and entertaining. The heart of the home is the sleek kitchen, complete with a center island, bar seating, and shiny stainless steel appliances. Overlooking the spacious great room, it's the perfect spot to whip up your favorite meals while staying connected. Your primary suite is a true oasis, featuring a massive walk-in closet and a spa-like bathroom with double vanities, a garden tub for soaking, and shower for ultimate relaxation. Soft carpet invites you into the living areas and bedrooms, with hardwood in the foyer and vinyl flooring in the kitchen and baths. Storage? Plenty of it! This home is designed for both style and function. Enjoy outdoor living on your open patio—perfect for BBQs and morning coffee. The lush lawn stays green with a programmable sprinkler system, and the home's security system offers peace of mind. Located in a vibrant community, you'll love the resort-style pool, walking trails, and sidewalks. Plus, you're just minutes from Fort Eisenhower, the Medical Districts, Aiken, Augusta, and I-20. This home isn't just a place to live—it's where life happens. Don't miss out!

    Zillow last checked:

    Listing updated:

    Listed by:

    Laura Walker 706-863-1775,

    Berkshire Hathaway HomeServices Beazley Realtors

    Bought with:

    Robert Haywood Duke, 395366

    Dogwood Real Estate, LLC

    Source: Hive MLS,MLS#: 98194514MLS LogoOriginating MLS: REALTORS® of Greater Augusta

    Facts & features

    Interior

    Bedrooms & bathrooms
    • Bedrooms: 3
    • Bathrooms: 2
    • Full bathrooms: 2
    Rooms
    • Room types: Great Room, Breakfast Room, Master Bedroom, Bedroom 2, Bedroom 3
    Primary bedroom
    • Level: Main
    • Dimensions: 16 x 14
    Bedroom 2
    • Level: Main
    • Dimensions: 11 x 10
    Bedroom 3
    • Level: Main
    • Dimensions: 12 x 11
    Breakfast room
    • Level: Main
    • Dimensions: 11 x 10
    Great room
    • Level: Main
    • Dimensions: 20 x 15
    Kitchen
    • Level: Main
    • Dimensions: 14 x 10
    Heating
    • Electric, Heat Pump
    Cooling
    • Central Air, Ceiling Fan(s)
    Appliances
    • Included: Built-In Microwave, See Remarks, Range, Disposal
    • Laundry: Dryer Hookup, Washer Hookup
    Features
    • Walk-in Closet(s), Entrance Foyer, Kitchen Island, Pantry, Blinds/Shades, Eat-in Kitchen, Walk-In Closet(s), Wired for Data, See Remarks
    • Flooring: Carpet, Vinyl, Wood
    • Doors: Thermal Doors
    • Windows: Thermal Windows
    • Basement: None
    • Attic: Pull Down Stairs,Storage
    Interior area
    • Total structure area: 1,548
    • Total interior livable area: 1,548 sqft

    Property

    Parking
    • Total spaces: 2
    • Parking features: Attached, Garage Door Opener, Garage
    • Has attached garage: Yes
    Features
    • Levels: One
    • Patio & porch: Rear Porch
    • Exterior features: Thermal Doors
    Lot
    • Size: 10,018 Square Feet
    • Features: Landscaped, Sprinklers in Front, Sprinklers in Rear
    Details
    • Parcel number: 0521048

    Construction

    Type & style
    • Home type: SingleFamily
    • Property subtype: Single Family Residence
    Materials
    • Brick, Stone, Vinyl Siding
    • Foundation: Slab
    • Roof: Composition
    Condition
    • New construction: No
    • Year built: 2017
    Details
    • Warranty included: Yes

    Utilities & green energy

    • Sewer: Public Sewer
    • Water: Public

    Community & HOA

    Community
    • Subdivision: Willow Oak Village
    HOA
    • Has HOA: Yes
    • Amenities included: Pool, Sidewalks, Street Lights, Trail(s)
    • HOA fee: $340 annually
    Location
    • Region: Grovetown

    Financial & listing details

    • Price per square foot: $171/sqft
    • Tax assessed value: $258,308
    • Annual tax amount: $2,640
    • Date on market: 8/19/2024
    • Listing agreement: Exclusive Right To Sell
    • Listing terms: 1031 Exchange,Cash,Conventional,FHA,VA Loan

    Price history

    DateEventPrice
    1/29/2025Sold$265,000$171/sqft
    Source: Hive MLS #98194514 Report a problem
    12/19/2024Pending sale$265,000$171/sqft
    Source: REALTORS® of Greater Augusta #533037 Report a problem
    12/6/2024Price change$265,000-3.6%$171/sqft
    Source: REALTORS® of Greater Augusta #533037 Report a problem
    9/5/2024Price change$275,000-5.2%$178/sqft
    Source: REALTORS® of Greater Augusta #533037 Report a problem
    8/19/2024Listed for sale$290,000+69.7%$187/sqft
    Source: REALTORS® of Greater Augusta #533037 Report a problem
    2/20/2019Listing removed$1,375$1/sqft
    Source: BERKSHIRE HATHAWAY HOMESERVICES BEAZLEY REALTORS #434957 Report a problem
    2/7/2019Listed for rent$1,375$1/sqft
    Source: BERKSHIRE HATHAWAY HOMESERVICES BEAZLEY REALTORS #434957 Report a problem
    6/30/2017Sold$170,900$110/sqft
    Source: Public Record Report a problem

    Public tax history

    YearProperty taxesTax assessment
    2024$2,640 +1.1%$258,308 +3%
    2023$2,611 +11%$250,670 +13.6%
    2022$2,353 +7.4%$220,711 +12.6%
    2021$2,190 +7.5%$195,941 +167%
    2020$2,036 +3.8%$73,386 +4.2%
    2019$1,961 +4.4%$70,430 +4.4%
    2018$1,878 $67,460
    2017-- --
    Find assessor info on the county website

    Neighborhood: 30813

    Nearby schools

    GreatSchools rating
    Schools provided by the listing agent
    • Elementary: Euchee Creek
    • Middle: Harlem
    • High: Harlem

    Source: Hive MLS. This data may not be complete. We recommend contacting the local school district to confirm school assignments for this home.

    Get pre-qualified for a loan
    At Zillow Home Loans, we can pre-qualify you in as little as 5 minutes with no impact to your credit score.

    An equal housing lender. NMLS #10287.

    Sell for more on Zillow
    Get a Zillow Showcase℠ listing at no additional cost and you could sell for .
    $270,800
    2% more
    +$5,416
    With Zillow Showcase(estimated)
    $276,216