Skip main navigation
Off market
Street View
  • $778,200

    215 Adams St APT 4J, Brooklyn, NY 11201

    2beds
    2baths
    870sqft
    Cooperative
    Built in 1959
    -- sqft lot
    $778,200 Zestimate®
    $894/sqft
    $6,038 Estimated rent

    Home value

    $778,200

    $669,000 - $903,000

    $6,038/mo

    Zestimate® history
    Loading
    Loading...

    Owner options

    List your home for rent

    $6,038/mo

    Rent Zestimate®

    Find your next renter with Zillow Rental Manager. Plus, with online applications, you can quickly screen prospective tenants – for free.

    Learn more

    $6,038/mo

    Rent Zestimate®

    Refinance and save

    $4,146/mo

    Est. payment

    Refinancing to a lower rate could help reduce your monthly payments and save thousands over the life of the loan.

    See today's rates

    $4,146/mo

    Est. payment

    Explore your selling options

    Work with a Zillow partner agent

    Leverage their expertise and Zillow's premium Showcase listings to get your home seen by more buyers.

    Get started

    List with your own agent

    Get your home in front of millions of buyers by listing it on Zillow.

    Learn how to do it

    Sell it yourself

    Take full control of how buyers see your home on Zillow by listing For Sale by Owner (FSBO).

    List your home

    What's special

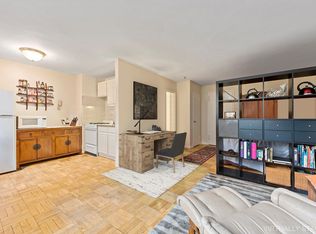
    CONCORD VILLAGE! BROOKLYN'S BEST KEPT SECRET! 2bed/2bath co-op with great Park & Manhattan views. Gut renovated windowed kitchen with granite countertops & natural maple cabinets with built in pantry fully equipped including GE Profile self-cleaning oven. Parquet wood floors in great shape throughout . Plenty of closets (5) in addition to huge custom built closet in entrance. Western exposure makes this apartment light and bright. Full service 24 hr. doorman building with laundry, storage lockers and bicycle room on the main floor. State-of-art fitness center, enclosed children’s play area, playroom and dog park on premises. On site parking (waitlist). Apartment located within walking distance to restaurants, movies, shopping and all events in Brooklyn Heights, DUMBO and downtown Brooklyn. Roof deck has panoramic views of Manhattan & Brooklyn. Transportation cannot be beat! ONE stop to Manhattan with A/C train on corner and 2/3, 4/5, R, M, J and F trains within 5 minute walk. Co-op exceptionally financially sound. Pet friendly. Desirable P.S. 8 School District. Great Board! Only 20% down. Private showings by appointment. Call owner/agent Harriet at 718-254-0194 or email for additional information.- 3% to Buyers' Agents

    This property is off market, which means it's not currently listed for sale or rent on Zillow. This may be different from what's available on other websites or public sources.

    Facts & features

    Interior

    Bedrooms & bathrooms
    • Bedrooms: 2
    • Bathrooms: 2
    Heating
    • Baseboard
    Cooling
    • Wall
    Appliances
    • Included: Dishwasher, Microwave, Range / Oven, Refrigerator
    Features
    • Flooring: Hardwood
    Interior area
    • Total interior livable area: 870 sqft

    Property

    Parking
    • Parking features: Off-street
    Features
    • Exterior features: Brick
    • Has view: Yes
    • View description: Park, City
    Details
    • Parcel number: 00086001133259134J

    Construction

    Type & style
    • Home type: Cooperative
    Condition
    • Year built: 1959

    Community & neighborhood

    Community
    • Community features: Doorman
    Location
    • Region: Brooklyn

    Price history

    DateEventPrice
    5/13/2008Sold$508,000$584/sqft
    Source: Public Record Report a problem

    Public tax history

    YearProperty taxesTax assessment
    2010-- --
    2009-- --
    2008-- --
    2007-- --

    Find assessor info on the county website

    Neighborhood: Downtown

    Nearby schools

    GreatSchools rating
    Schools provided by the listing agent
    • District: PS 8

    Source: The MLS. This data may not be complete. We recommend contacting the local school district to confirm school assignments for this home.