Skip main navigation
Off market
  • $270,700

    215 Ames St, Mount Vernon, OH 43050

    3beds
    2,612sqft
    SingleFamily
    Built in 1967
    0.45 Acres Lot
    $270,700 Zestimate®
    $104/sqft
    $2,056 Estimated rent

    Home value

    $270,700

    $222,000 - $317,000

    $2,056/mo

    Zestimate® history
    Loading
    Loading...

    Owner options

    List your home for rent

    $2,056/mo

    Rent Zestimate®

    Find your next renter with Zillow Rental Manager. Plus, with online applications, you can quickly screen prospective tenants – for free.

    Learn more

    $2,056/mo

    Rent Zestimate®

    Refinance and save

    $1,706/mo

    Est. payment

    Refinancing to a lower rate could help reduce your monthly payments and save thousands over the life of the loan.

    See today's rates

    $1,706/mo

    Est. payment

    Explore your selling options

    Work with a Zillow partner agent

    Leverage their expertise and Zillow's premium Showcase listings to get your home seen by more buyers.

    Get started

    List with your own agent

    Get your home in front of millions of buyers by listing it on Zillow.

    Learn how to do it

    Sell it yourself

    Take full control of how buyers see your home on Zillow by listing For Sale by Owner (FSBO).

    List your home

    What's special

    Former garageNew plumbingNew electricPlenty of roomModern ranch-style family homeButcher block countertops

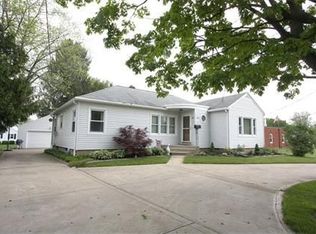
    Former fire station renovated into a modern ranch-style family home! This 2600+ square foot home features 3 bedrooms (+ 6x9 office) and 2 full baths. 13+ ft ceilings in the main area with an open floor plan featuring the dining room, kitchen, and family room. Entry/front room is a great second common space featuring large built-in bookcase (added in 2021) and 5 windows for lots of natural light. Wood plank ceramic tile in all main areas; carpet in bedrooms. Large owner's suite with walk-in-closet plus huge built-in wardrobe (added in 2021) and gorgeous en-suite bathroom. Plus two additional sizeable bedrooms, all on one level. Kitchen features ample cabinet space, granite and butcher block countertops, pantry, and brick backsplash. All kitchen appliances convey (refrigerator, oven, microwave, dishwasher). Separate heating/cooling for each side of the house (former garage versus former firemen's living space) with smart thermostats (EcoBee) installed. Outside features a fenced-in yard/paved area (fence added in 2021), concrete patio, 10x16 storage shed (added in 2019), and plenty of room for parking -- including side lot ideal for camper/RV. Large 2 car garage with 13+ ft ceiling includes set of 4 lockers (original to the fire station) and storage shelves/work bench (added in 2020). Additional large storage space above two bedrooms accessed by ladder dropdown in mudroom. All renovations completed in 2019 -- new electric, new plumbing, new HVAC (for former garage side), all flooring, drywall, painting, etc. Flat roof resealed in 2021. Desirable south end location within walking distance to MV High/Middle School (Twin Oak Elementary district) and MVNU. Call or text (330) 831-4623 for showings or more information. You can also email engizokatie@gmail.com.

    This property is off market, which means it's not currently listed for sale or rent on Zillow. This may be different from what's available on other websites or public sources.
    Facts & features

    Interior

    Bedrooms & bathrooms
    • Bedrooms: 3
    • Bathrooms: 2
    • Full bathrooms: 2
    Heating
    • Forced air, Gas
    Cooling
    • Central
    Appliances
    • Included: Dishwasher, Dryer, Microwave, Range / Oven, Refrigerator, Washer
    Features
    • Flooring: Tile, Carpet, Concrete
    • Basement: None
    Interior area
    • Total interior livable area: 2,612 sqft

    Property

    Parking
    • Total spaces: 2
    • Parking features: Garage - Attached
    Features
    • Exterior features: Shingle, Brick
    Lot
    • Size: 0.45 Acres

    Construction

    Type & style
    • Home type: SingleFamily
    Materials
    • Roof: Other
    Condition
    • Year built: 1967

    Community & HOA

    Location
    • Region: Mount Vernon

    Financial & listing details

    • Price per square foot: $104/sqft

    Price history

    DateEventPrice
    10/4/2022Listing removed--
    Source: Owner Report a problem
    9/10/2022Pending sale$299,900$115/sqft
    Source: Owner Report a problem
    8/26/2022Price change$299,9000%$115/sqft
    Source: Owner Report a problem
    8/15/2022Listed for sale$300,000$115/sqft
    Source: Owner Report a problem

    Public tax history

    Tax history is unavailable.

    Neighborhood: 43050

    Nearby schools

    GreatSchools rating
    Get a cash offer in 3 minutes
    Find out how much your home could sell for in as little as 3 minutes with a no-obligation cash offer.
    Estimated market value
    $270,700
    Get a cash offer in 3 minutes
    Find out how much your home could sell for in as little as 3 minutes with a no-obligation cash offer.
    Estimated market value
    $270,700